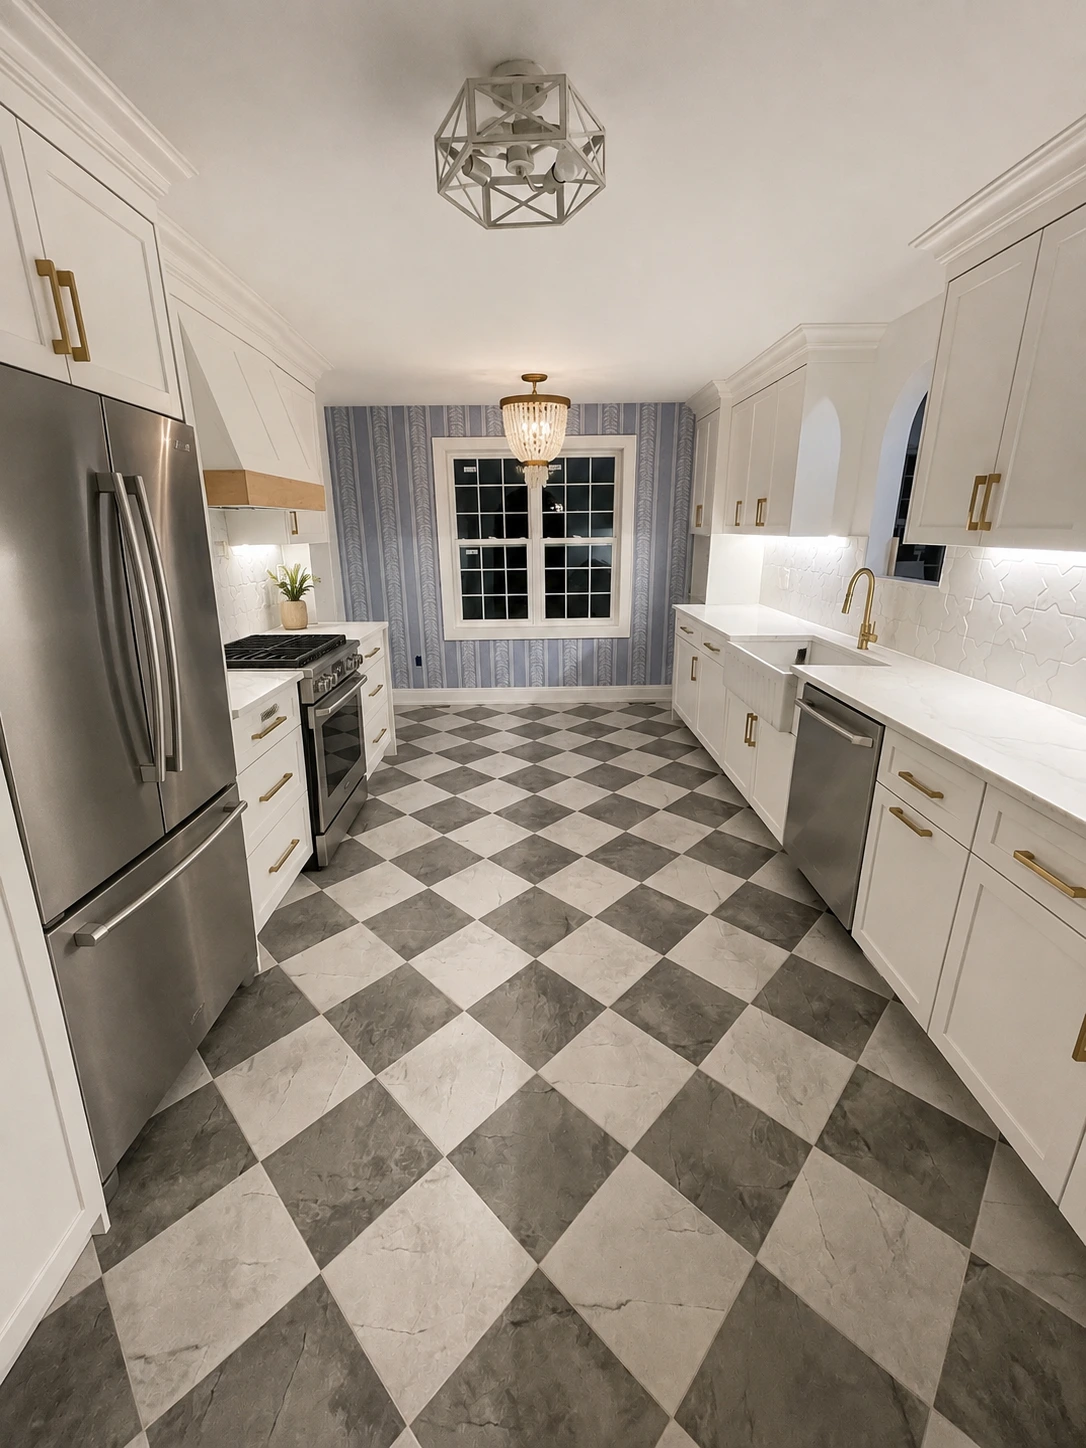
Kitchen Renovations in Toronto & the GTA

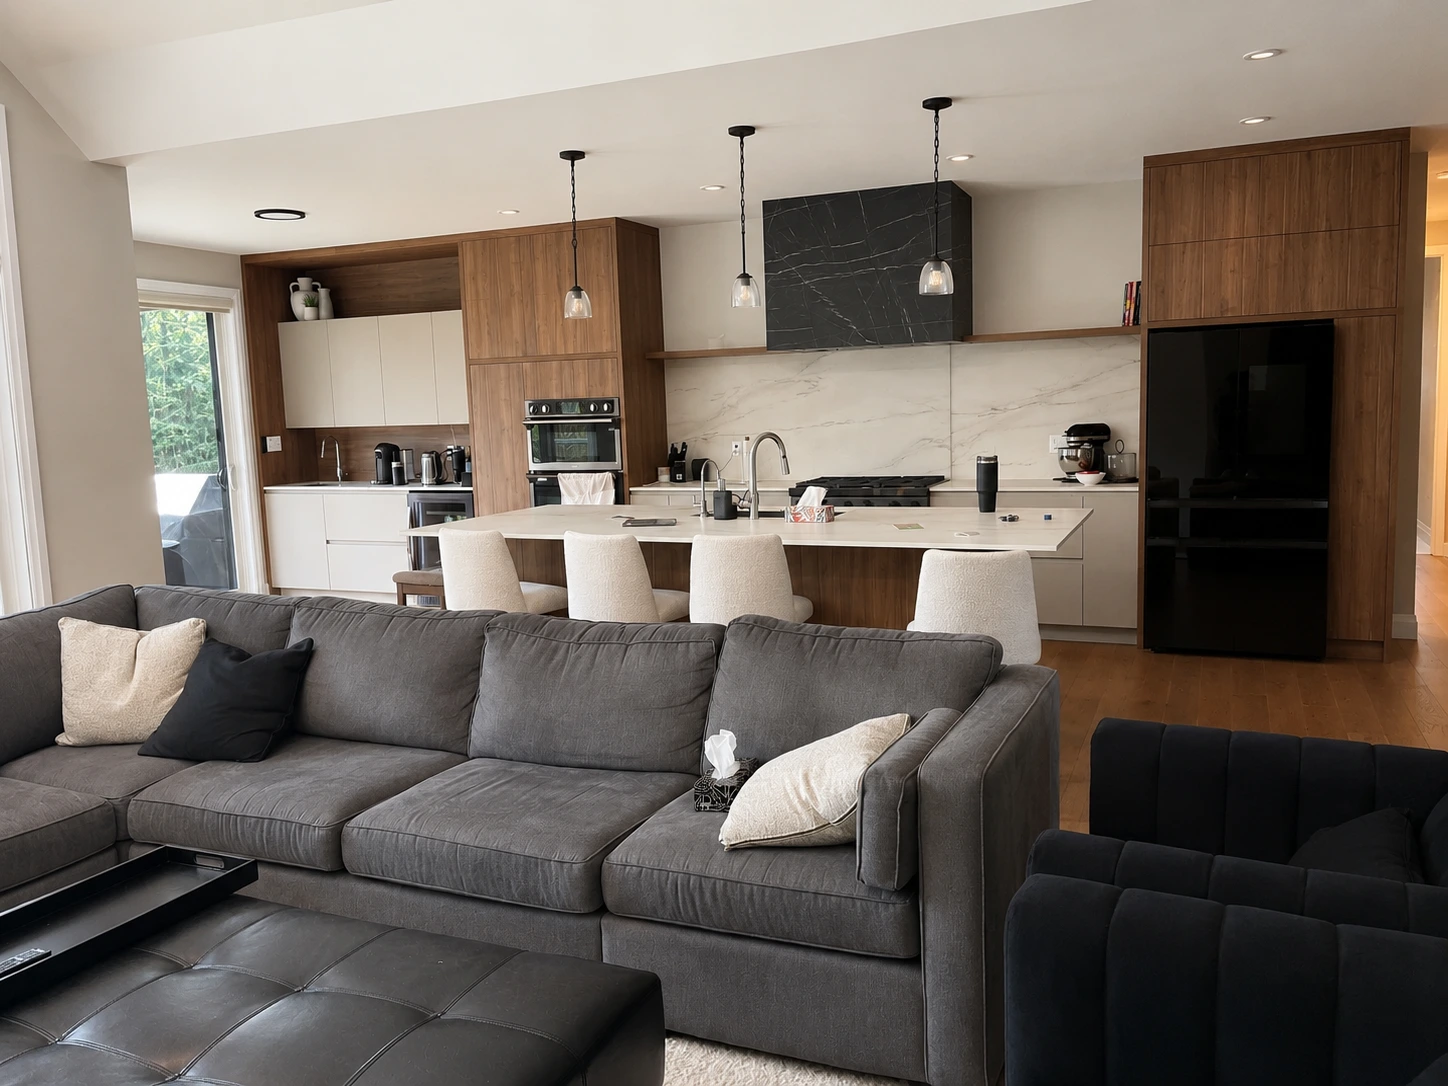
Complete kitchen renovations in Toronto, Vaughan, and across the GTA — from cabinetry and layout to appliances, lighting, and finishes, planned together and shown to you in 3D before anything is built.

Expert Home Remodelers

GET A CLEAR PLAN FOR YOUR NEW KITCHEN

Tell us a bit about your space and goals. We’ll review it and get back to you within 24 hours with next steps — no pressure, no obligation.

or

Like to call instead?

STOP WORKING AROUND A KITCHEN THAT DOESN'T FIT HOW YOU LIVE

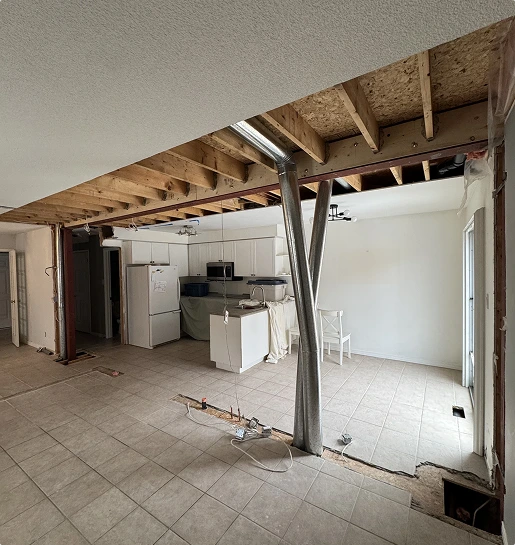
Most kitchen renovations just replace what’s already there — same layout, same pinch points, new finishes. We start with how you actually cook, store, and gather, then design around that. If the current layout is the real problem, we relocate plumbing, electrical, appliances, and ventilation to fix it — not just the surfaces.

CUSTOM MILLWORK

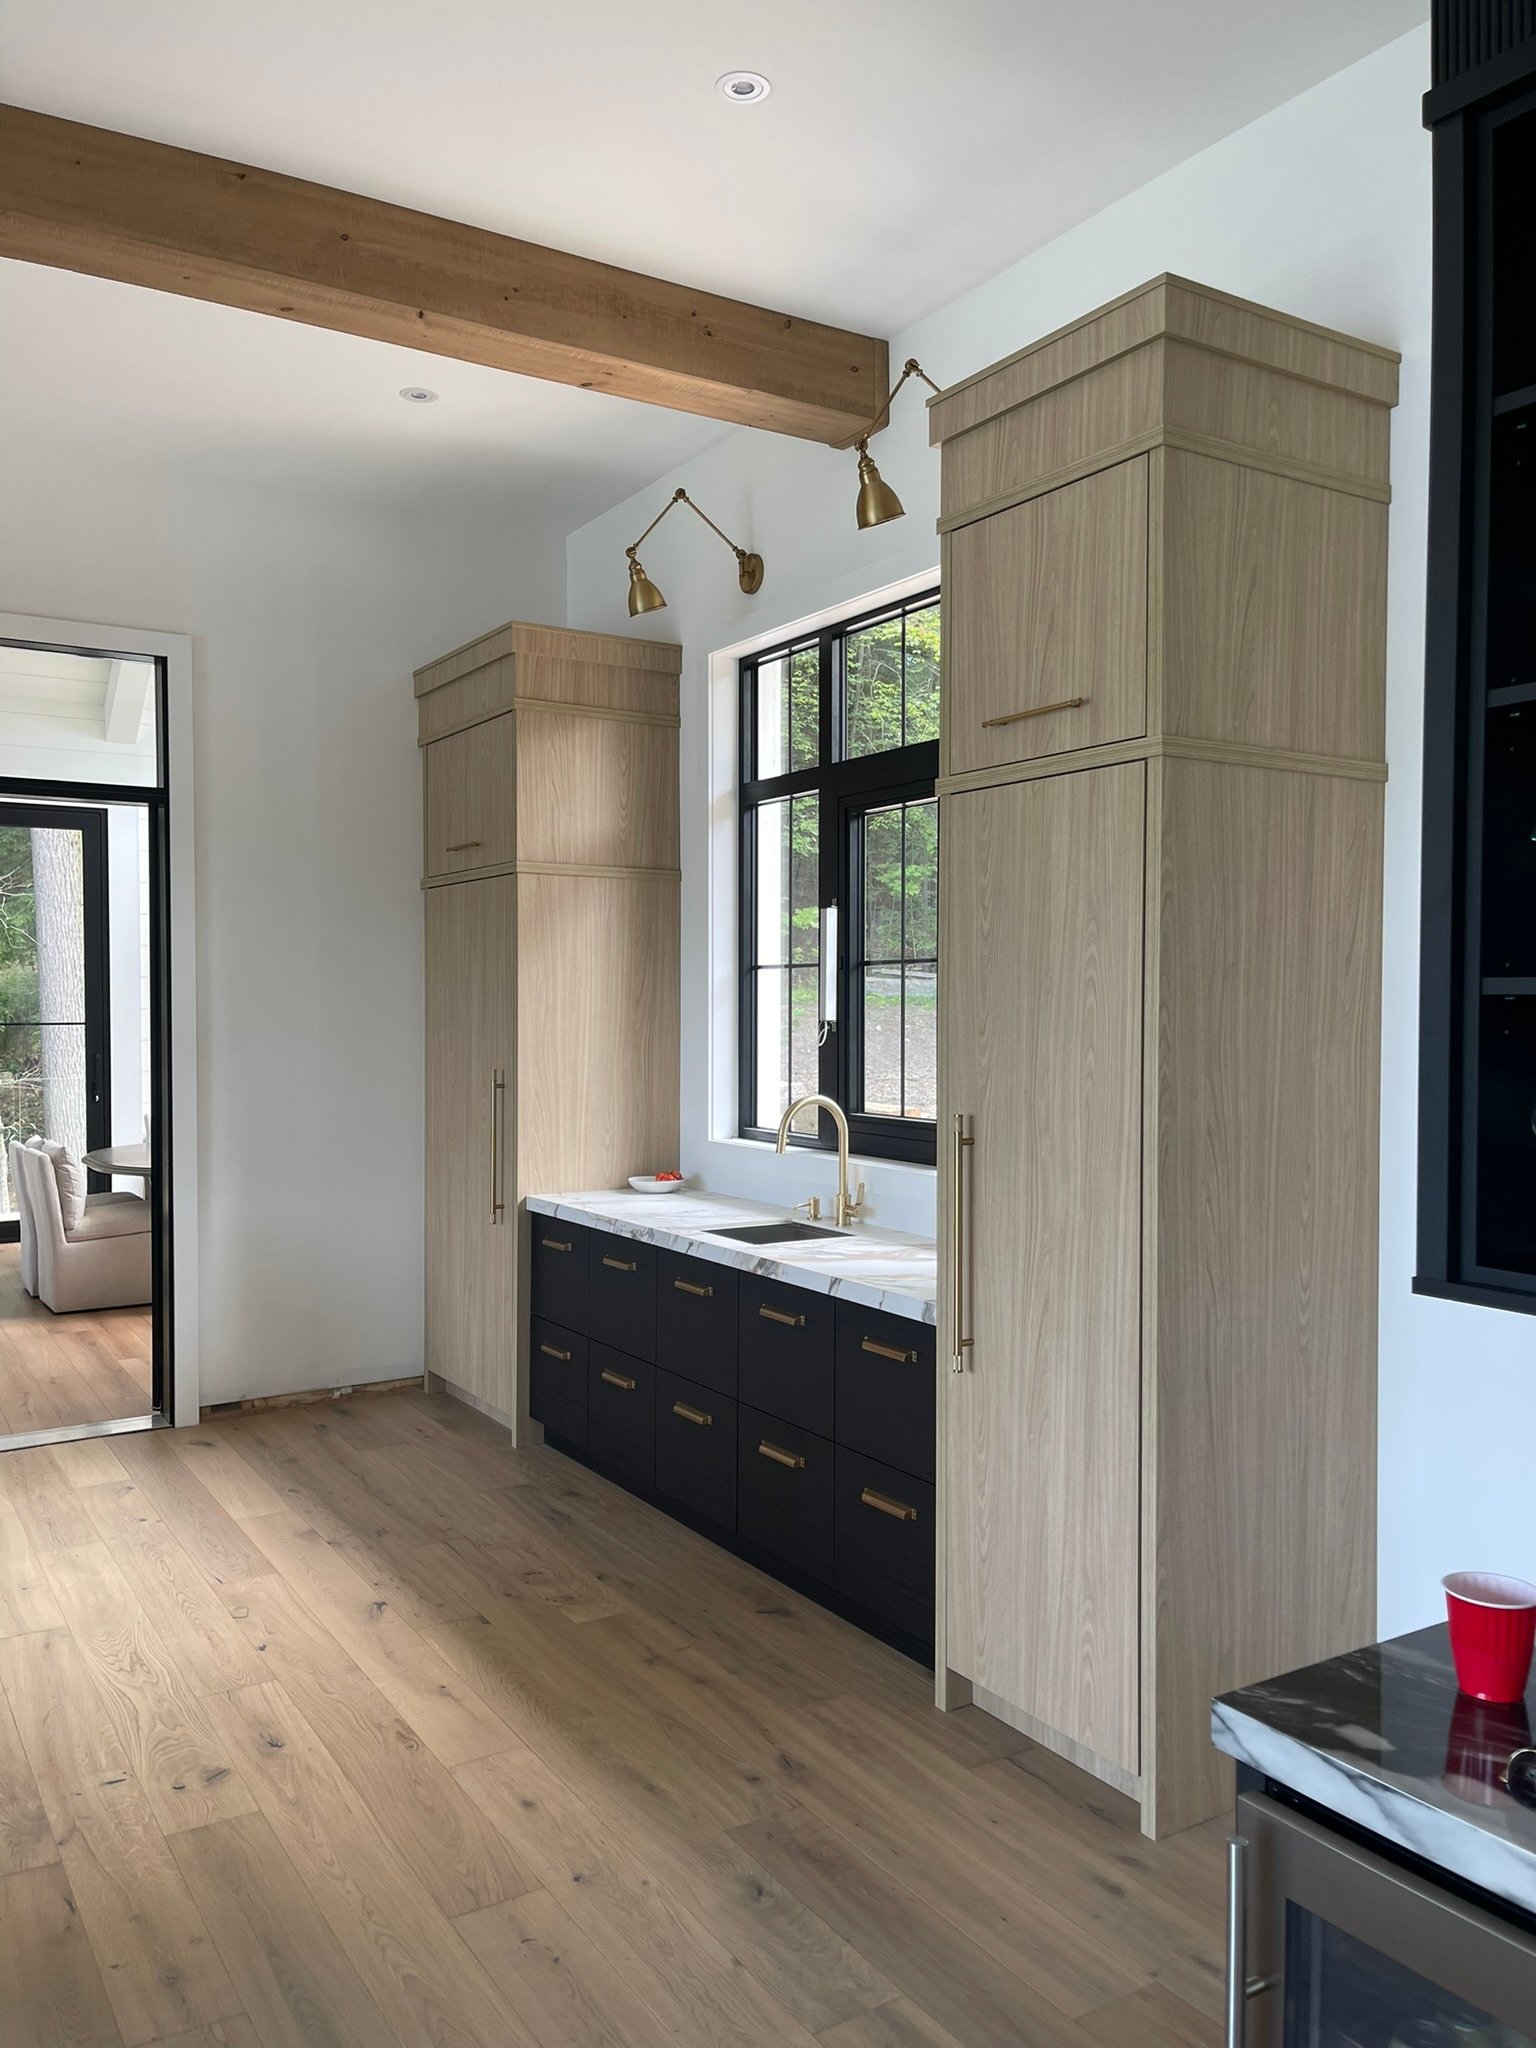
Cabinetry designed specifically for your kitchen — islands, pantries, built-ins — built with experienced millwork fabricators, not off-the-shelf boxes.

COMPLETE DESIGN + BUILD

One team from layout and material selections through demolition, construction, and installation.

LAYOUT CHANGES

Your new kitchen doesn't have to follow the old footprint. Plumbing, electrical, appliances, and walls can move where it actually makes sense.

Our Kitchen Renovation Services

Every kitchen project is different. Depending on your space and goals, yours might include:

Custom Cabinetry & Millwork
Kitchen Islands & Built-in Storage
Countertops & Backsplashes
Flooring & Tile
Plumbing & Electrical
Appliance Relocation & Installation
Range Hood Ventilation
Pot Lights & Feature Lighting
Painting & Finishing
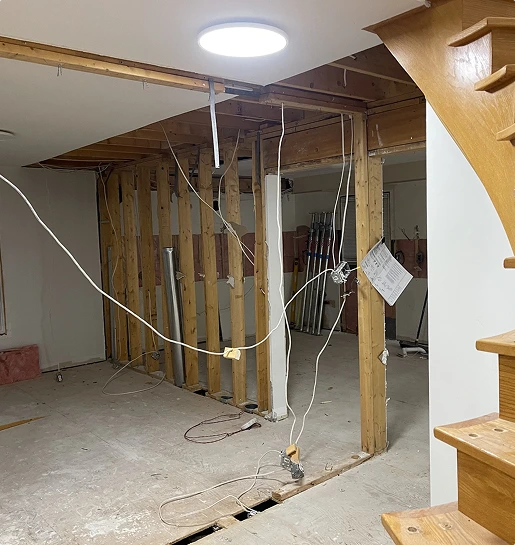
Wall Removal & Structural Modifications

A GREAT KITCHEN STARTS WITH A PLAN, NOT A DEMO DAY

Before anything is built, we take the time to understand how you actually cook, store, and entertain. If you want extra design support, our in-house designer works directly with our fabricator and construction team — so layout, material selections, and construction details are all coordinated before a single cabinet is built.

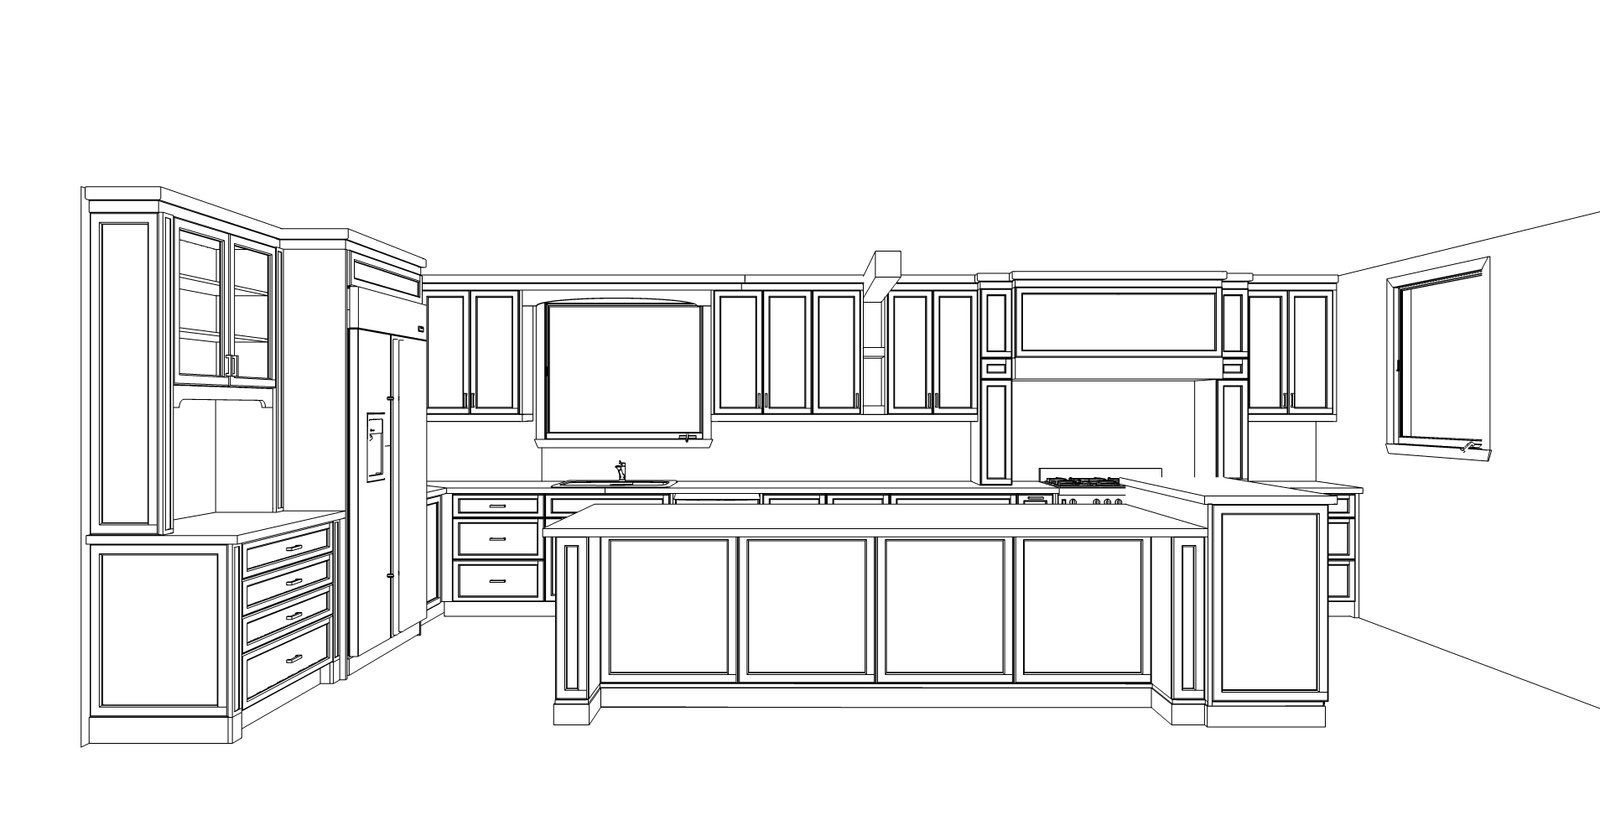
SEE IT BEFORE WE BUILD IT

A 3D rendering lets you see your new kitchen before construction begins.

Review the layout, cabinetry, island proportions, appliance locations, finishes and overall design so changes can be made while they’re still design decisions—not after fabrication has begun.

3D Rendering
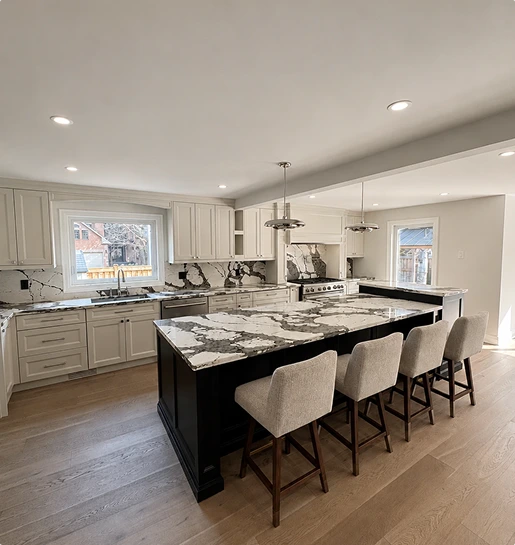
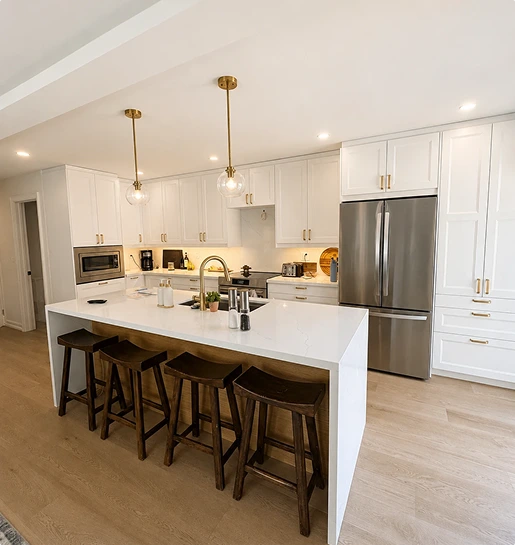
Finished Kitchen

BUILT AROUND YOUR APPLIANCES

Appliance selections and manufacturer specs are built into the design before cabinetry is fabricated — so openings, panels, and surrounding millwork are cut for your exact appliances. Panel-ready fridges, integrated dishwashers, built-in ovens, cooktops, range hoods — all planned for a precise, seamless fit.

CUSTOMIZED DOWN TO THE DETAILS

CABINETRY & STORAGE

Custom cabinetry can be designed around how you actually use your kitchen.
Options can include full-height pantries, appliance garages, custom pull-outs, deep drawers, integrated garbage and recycling, organizers and other purpose-built storage solutions.
Cabinetry is available in a variety of materials and finishes, including MDF, thermofoil, melamine and solid wood, depending on the design and budget.

COUNTERTOPS & BACKSPLASHES

Countertop selections can include quartz, quartzite, natural stone and butcher block.
Backsplashes can be finished with custom tile or created using the same slab material as the countertop for a clean, continuous look.

ISLANDS

Kitchen islands are designed around the available space, surrounding clearances and how you want to use them.
Options can include oversized islands, seating, sinks, dishwashers, storage, electrical and waterfall countertop details.

LIGHTING

Lighting is planned alongside the kitchen rather than added afterward.
Options can include recessed pot lights, pendant and ceiling fixtures, integrated under-cabinet lighting and lighting incorporated directly into the millwork.
Electrical locations are coordinated with the cabinetry and appliance layout so the finished kitchen works as one complete space.

WE’LL HELP YOU PUT IT ALL TOGETHER

Choosing cabinetry, countertops, backsplash, fixtures, hardware and lighting separately can make it difficult to picture how everything will work together.

Our in-house interior designer can guide you through the selection process, including visiting suppliers and showrooms with you to choose materials and finishes that work together within the overall kitchen design.

PLANNED BEYOND THE CABINETRY

RANGE HOOD & VENTILATION

The range hood, cabinetry and ventilation route are planned together.

Where required, existing ductwork can be relocated or a new exhaust route created to the exterior. Star Builders can also create the necessary exterior penetrations through brick, stucco or siding as part of the renovation.

Planning ventilation before cabinetry fabrication helps prevent the mechanical requirements from compromising the finished kitchen design.

PRECISION FROM DESIGN TO INSTALLATION

From 3D design and appliance specifications to digital site measurements, fabrication and installation, each stage is coordinated around the finished kitchen.

Our kitchen fabricators can use 3D laser measuring technology to capture precise site dimensions and help achieve accurate millwork and countertop fitment.

More Than a Kitchen Replacement

SOMETIMES THE RIGHT KITCHEN MEANS RETHINKING MORE THAN THE CABINETS

If the real problem is a closed-off layout, new cabinets won’t fix it. We can open walls, relocate doorways, and modify plumbing and mechanical systems — or fold your kitchen into a full main-floor renovation. Any structural changes are planned and permitted properly as part of the project, not figured out mid-build.

FEATURED PROJECTS

Explore our kitchen renovation projects completed by Star Builders throughout Toronto and the GTA. From custom cabinetry and layout changes to complete kitchen transformations, each project reflects the home, the homeowner, and the vision behind it.

Project Carling

[Muskoka / Cottage Country] · Full Property Interior & Exterior Finishing Brought in mid-build to complete interior and exterior finishing across a main residence, guest house, and boat house — after taking over from the previous contractor. Investment: $250,000+ · [6 months]

Project Queen

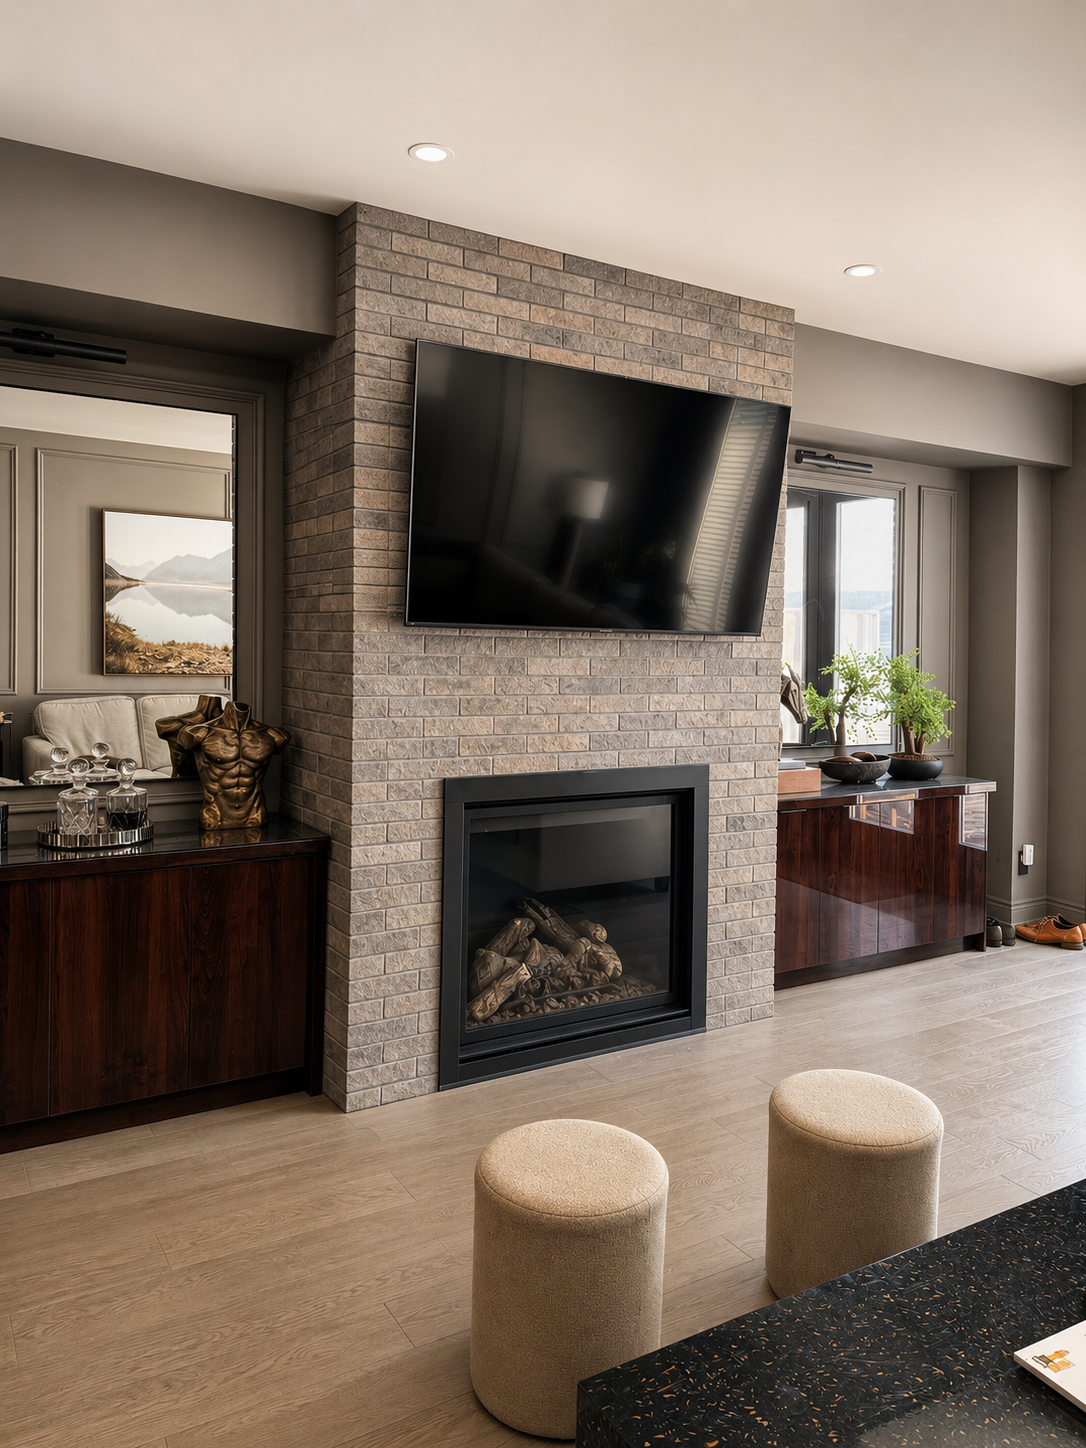
[Toronto] · [Full Main Floor Renovation + Exterior Build] New flooring and trim throughout, new windows and doors, a full custom kitchen, custom fireplace with brick veneer, custom millwork, plus a full composite deck and fence build in the backyard. [Investment: $200,000+] · [4 months]

Project Springfield

[Oakville] · [Full Main Floor Renovation] New flooring and trim throughout, structural work to remove load-bearing walls, a new staircase, and a fully renovated master bathroom. [Investment: $150,000+] · [3 months]

Why Choose Star Builders?

1-YEAR LABOUR WARRANTY

If something related to our work isn't right within a year of handover, we fix it. No fees, no runaround, no debate.

3D DESIGN BEFORE CONSTRUCTION

See your layout, cabinetry, and finishes rendered before anything is built, so changes happen on screen, not after fabrication.

FULLY LICENSED & INSURED IN ONTARIO

$5M in coverage, so your home — and your investment — are protected throughout the project.

IN-HOUSE DESIGN + FABRICATION COORDINATION

Our designer, millwork fabricators, and construction team work from the same plan, so nothing gets lost between design and build.

our Renovation process

We’ve been working hard to impress you. Start Yours Today

Consultation & Site Visit

We discuss your goals, budget, and timeline before assessing your home and gathering the information needed to prepare your renovation plan.

Planning & Design

We work with you to develop a layout and design that maximizes your home’s potential while ensuring every detail is carefully considered.

Detailed Estimate

You’ll receive a comprehensive quote outlining the scope of work so you know exactly what is included before construction begins.

Construction

Our experienced team completes each phase of the renovation with precision while maintaining a clean, organized job site and keeping you informed throughout the project.

Final Walkthrough

Before completion, we perform a detailed walkthrough to ensure every finish meets our standards and your expectations.

READY TO SEE YOUR NEW KITCHEN BEFORE IT'S BUILT?

Tell us about your space and we’ll come back with a clear plan, a 3D concept direction, and a real number — usually within 24 hours. No pressure, no obligation.

Expert Home Remodelers

Frequently asked questions

Kitchen renovation costs depend on the size of the space, layout changes, cabinetry, countertops, and finish selections. Most kitchen renovations we complete in Toronto and the GTA fall between $40,000 and $120,000+, depending on scope. See our full pricing guide here.

Most kitchen renovations take between 6 and 12 weeks from demolition to final walkthrough, depending on the scope of layout changes, custom millwork lead times, and whether plumbing or electrical needs to be relocated. We’ll give you a realistic schedule before construction begins.

It depends on the scope. Cosmetic updates — new cabinets, countertops, backsplash — typically don’t require a permit. Renovations involving plumbing relocation, electrical upgrades, or structural wall removal usually do. We handle permit coordination when it’s required.

For smaller updates, partial use may be possible. For full kitchen renovations involving plumbing, electrical, and layout changes, your kitchen will be out of commission for most of the project — we’ll walk you through a realistic timeline and help you plan around it before construction starts.

Yes. We can relocate plumbing, electrical, appliances, and even remove walls to open up the space — the new layout doesn’t have to follow the old one. Where structural changes are required, we coordinate the engineering and permits as part of the project.

Before construction begins, we can create a 3D rendering of your new kitchen showing layout, cabinetry, island proportions, appliance placement, and finishes — so you can see the design and request changes before anything is fabricated.

Yes. Appliance specifications are built into the design before cabinetry is fabricated, so openings, panels, and surrounding millwork are sized precisely for panel-ready refrigerators, integrated dishwashers, built-in ovens, and other specialty appliances.

Yes. Our in-house designer, millwork fabricators, and construction team work from the same plan — from initial layout and material selections through demolition, installation, and final finishes.