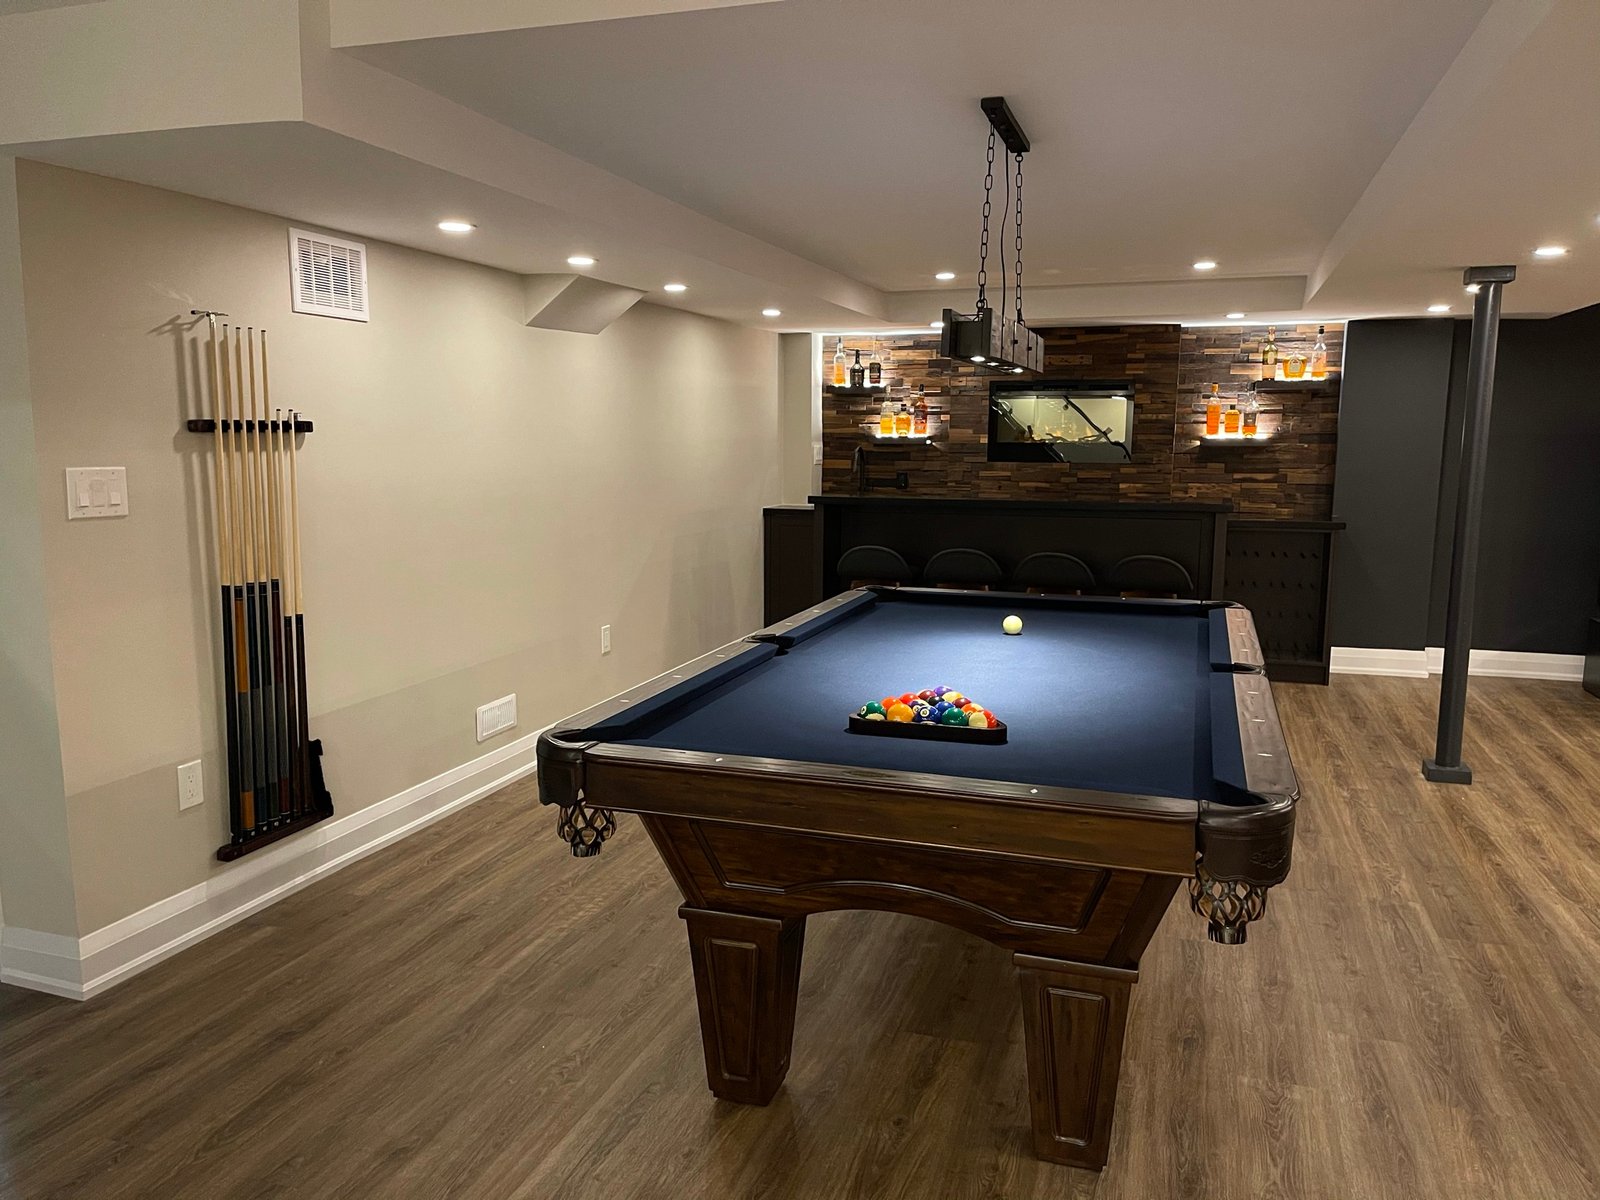
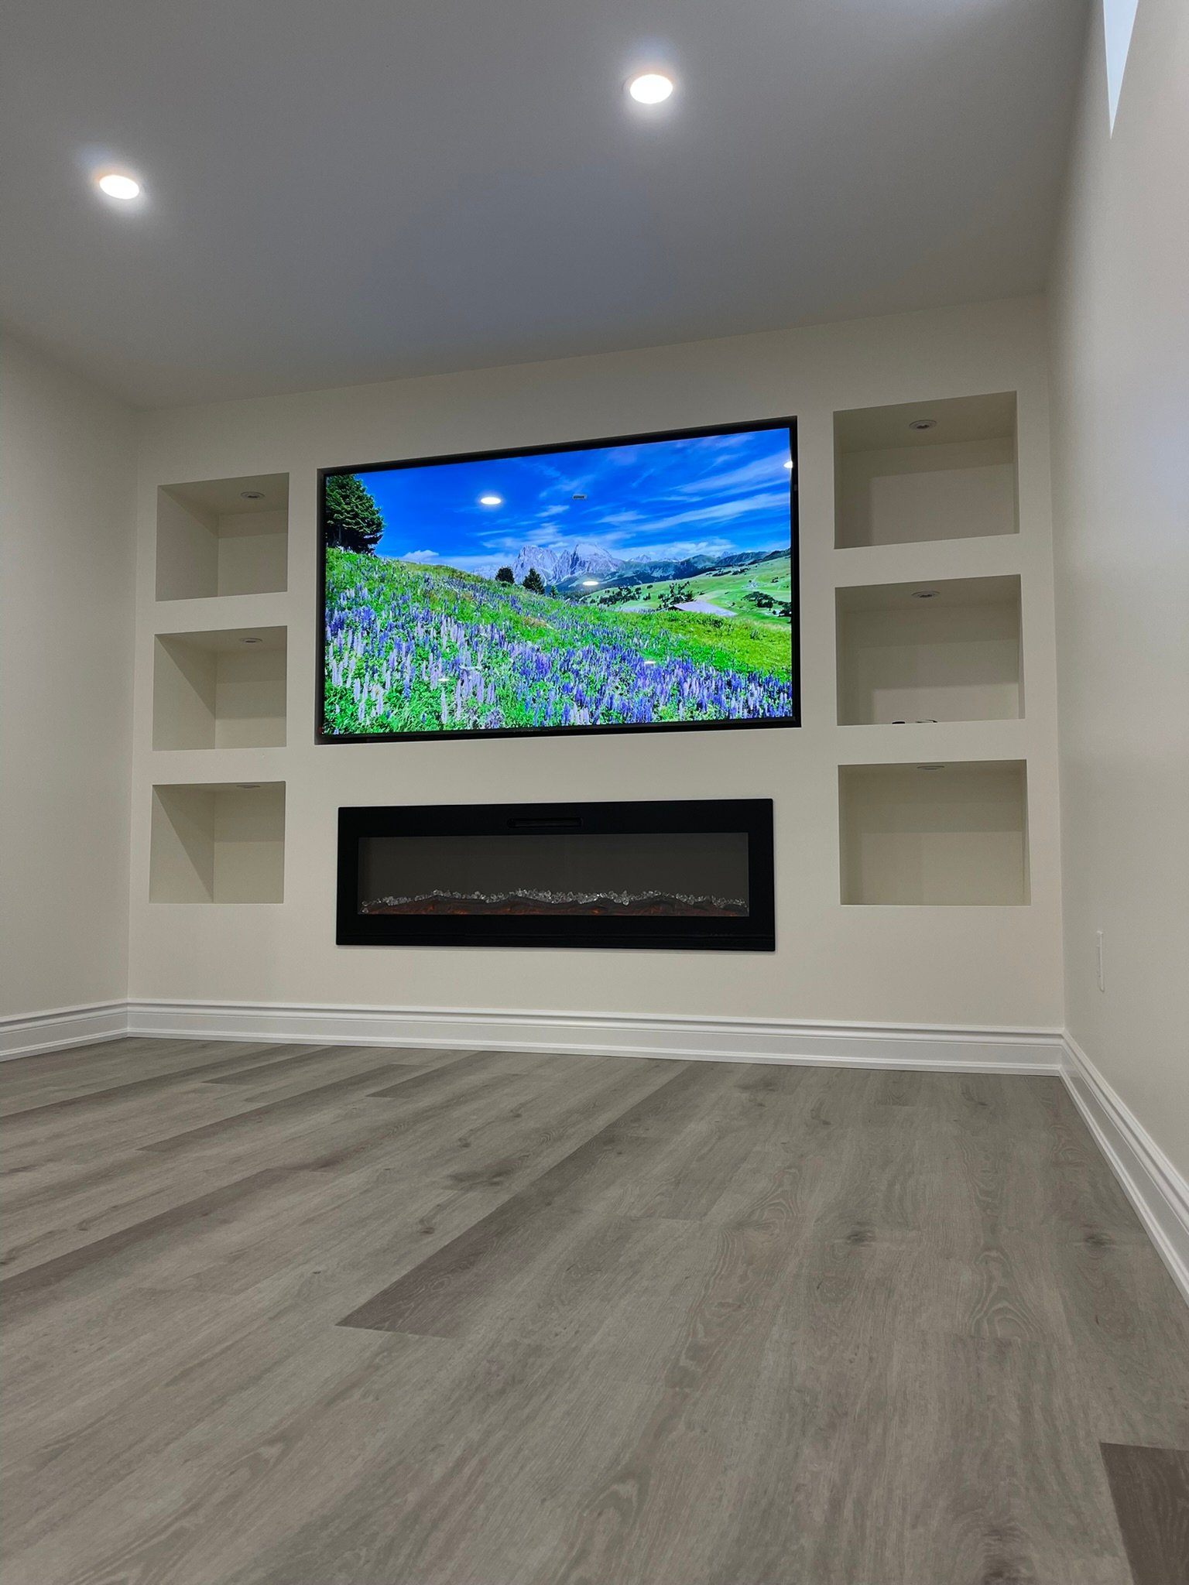
Custom basement renovations in Toronto & the GTA — from rec rooms and home theatres to fully legal secondary suites, planned around your home’s ceiling height, mechanical systems, and structure from day one.
Tell us a bit about your space and goals — rec room, rental suite, or something else. We’ll review it and get back to you within 24 hours with next steps.
Low ceilings, exposed ductwork, and awkward bulkheads are why most basements feel like an afterthought instead of real living space. We plan around your home’s actual ceiling height, mechanical systems, and structure from the start — so ducts and utilities inform the layout instead of dictating it.
Whether you want additional living space, a home theatre, a gym, a guest suite, or a fully separate secondary unit, the plan starts with what your basement can actually support — not a generic template.
Depending on your goals and how you plan to use the space, your basement renovation might include:
A finished basement shouldn’t be dictated by whatever’s exposed below the floor joists. Before framing begins, we review the existing structure and mechanical systems to see what can be improved, relocated, or better incorporated — while it’s still possible to change, not after it’s already covered.
HVAC trunks, branch ducts, plumbing, and other mechanical systems are reviewed before framing begins. Where practical, we relocate or reorganize these systems instead of automatically building around them — eliminating unnecessary drops, consolidating what needs to stay, and preserving as much ceiling height as possible.
Existing basement supply registers can be relocated to lower wall locations where appropriate, introducing heated air closer to the occupied area of the basement while helping eliminate unnecessary ceiling ductwork.
Return air is equally important. When mechanical rooms are enclosed, we consider how the new walls affect return-air pathways so the HVAC system can continue to receive the airflow it requires.
Bathroom exhaust, dryer vents and kitchen exhaust systems are also planned at this stage. Where new exterior terminations are required, we can create properly sized penetrations through brick, stucco or siding.
Not every mechanical run can or should be relocated.
Where bulkheads are required, mechanical runs can often be consolidated so fewer drops are needed. The remaining bulkheads can then be coordinated with the architecture of the basement rather than simply boxing around individual ducts and pipes.
Bulkheads can be intentionally aligned with:
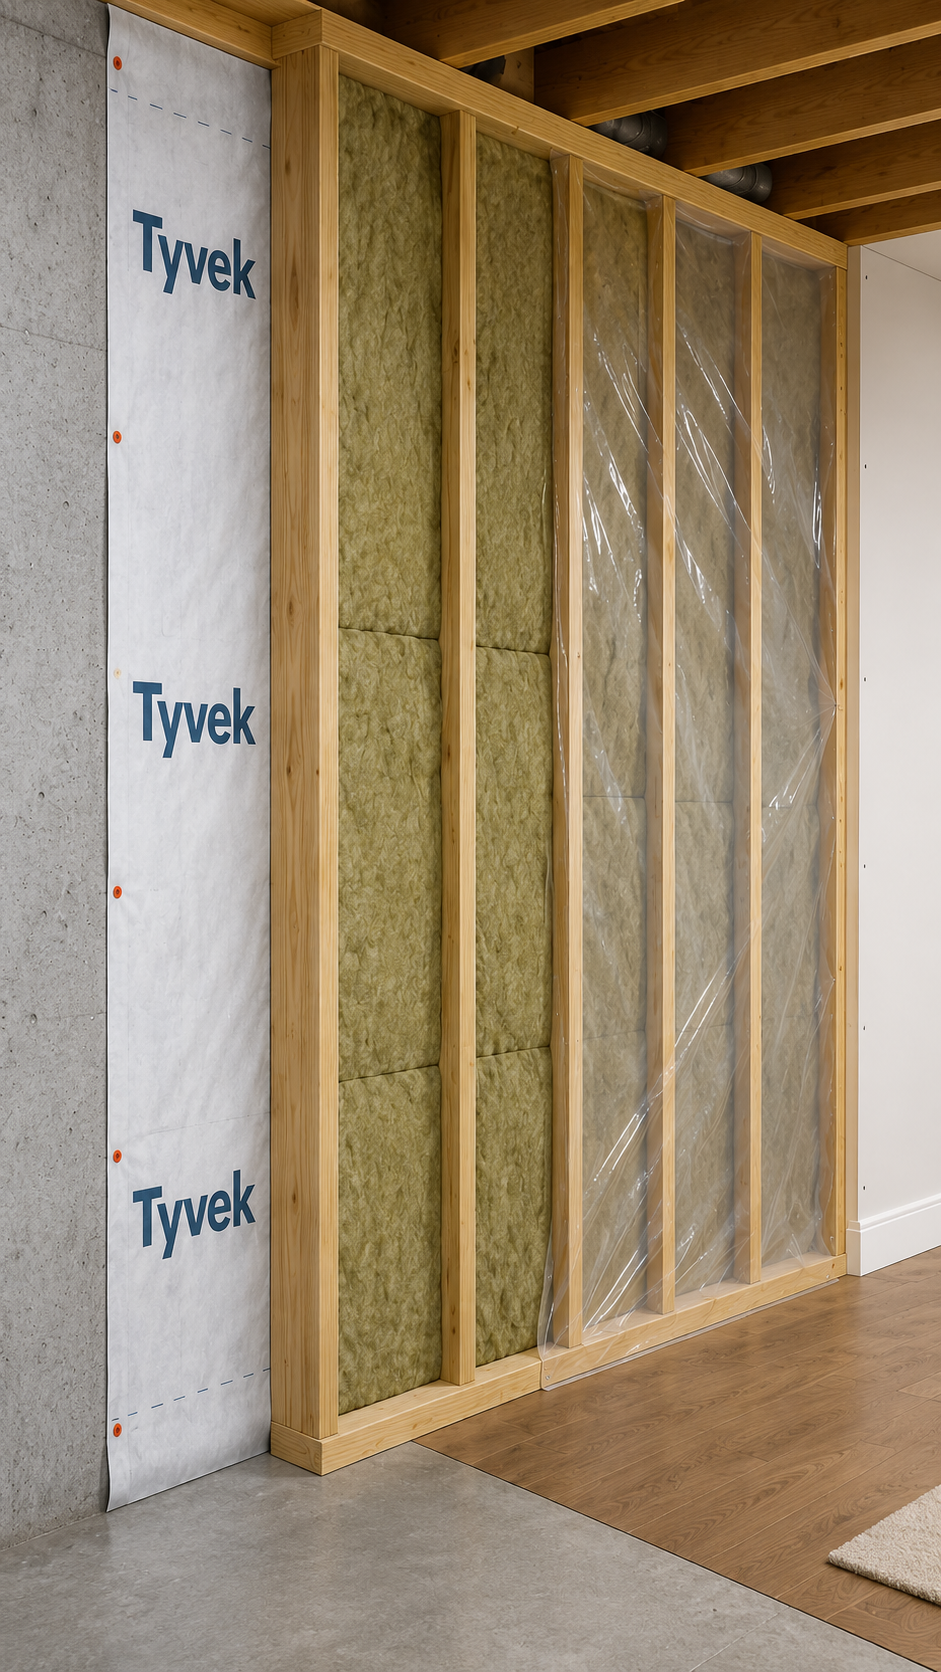
A protective membrane can be installed against the foundation wall as part of the planned moisture-management assembly before the new insulated wall is completed.
ROCKWOOL insulation can be installed within the framing to provide thermal performance, sound control and fire resistance.
Where required by the wall assembly, a continuous interior air/vapour-control layer is installed and carefully sealed to reduce uncontrolled air leakage and moisture movement through the assembly.
Rim joists and joist-end areas are carefully insulated using appropriate batt insulation or spray foam and air sealed to help reduce drafts and heat loss at one of the most vulnerable areas of a basement.
Bathrooms, kitchens, laundry rooms and wet bars don’t necessarily have to remain near existing plumbing locations.
Water supplies and drainage can be relocated to accommodate a better basement layout. Where gravity drainage isn’t practical, sewage ejector systems can also be incorporated where appropriate.
A finished basement can add significant electrical demand.
New circuits, electrical panel upgrades and even electrical service upgrades can be coordinated where the requirements of the new basement exceed the capacity of the existing system.
Bathroom exhaust, dryer vents and kitchen exhaust systems can be routed to the exterior with the appropriate duct sizing and termination.
Where new exterior openings are required, we can core or cut the necessary penetrations through brick, stucco or siding as part of the renovation.
Existing basement windows don’t always have to remain their original size.
Depending on the foundation, structure, exterior grade and site conditions, existing openings can sometimes be lowered, widened or enlarged upward to accommodate larger windows and bring more natural light into the finished basement.

Legal basement suites are one of the most effective ways to add rental income or space for extended family — but “legal” is the operative word. Zoning, building permits, fire separations, egress windows, interconnected smoke/CO alarms, and mechanical or electrical upgrades are all part of what makes a suite actually legal, not just finished.
Our in-house design and engineering team assesses your basement, develops the required plans, and manages the project from initial design through construction and final walkthrough — so what you end up with is a suite that’s compliant, not just built.

Every property is unique, and we’ll help you understand the requirements for your project while delivering a finished suite that is functional, durable, and built with quality craftsmanship.
A basement renovation touches structure, moisture, mechanical systems, and — for legal suites — code compliance that actually gets inspected. Here’s what you’re getting with us.


We assess your basement, discuss your goals, and review layout possibilities.
We help create a practical floor plan while ensuring all work meets applicable building codes.
You’ll receive a transparent estimate outlining all work before construction begins.
From framing and insulation through drywall, flooring, trim, and final finishes, our team completes each stage with precision.
We carefully inspect the completed project with you to ensure everything meets your expectations.
Star Builders proudly provides basement renovation services throughout the GTA.
Tell us about your basement and how you want to use it — living space, rental suite, or both — and we’ll come back with a clear plan and a real number, usually within 24 hours.
The cost of a basement renovation depends on the size of the space, existing conditions, finishes, layout changes and the complexity of the project. Features such as bathrooms, kitchens, separate entrances and structural modifications can also affect the overall budget. Star Builders provides detailed estimates based on your basement, goals and project requirements. See our pricing guide here.
Yes. A professionally finished basement can increase your home’s value by adding usable living space and making the property more appealing to future buyers. The impact on value depends on factors such as the quality of the renovation, layout, finishes, and how well the new space complements the rest of the home. In Vaughan, Richmond Hill, Markham and surrounding GTA communities, a well-designed basement can be an attractive feature for homeowners looking to maximize both their living space and their property’s potential resale value.