Project Sheldon
From an Empty Shell to a Complete Two-Bedroom Basement
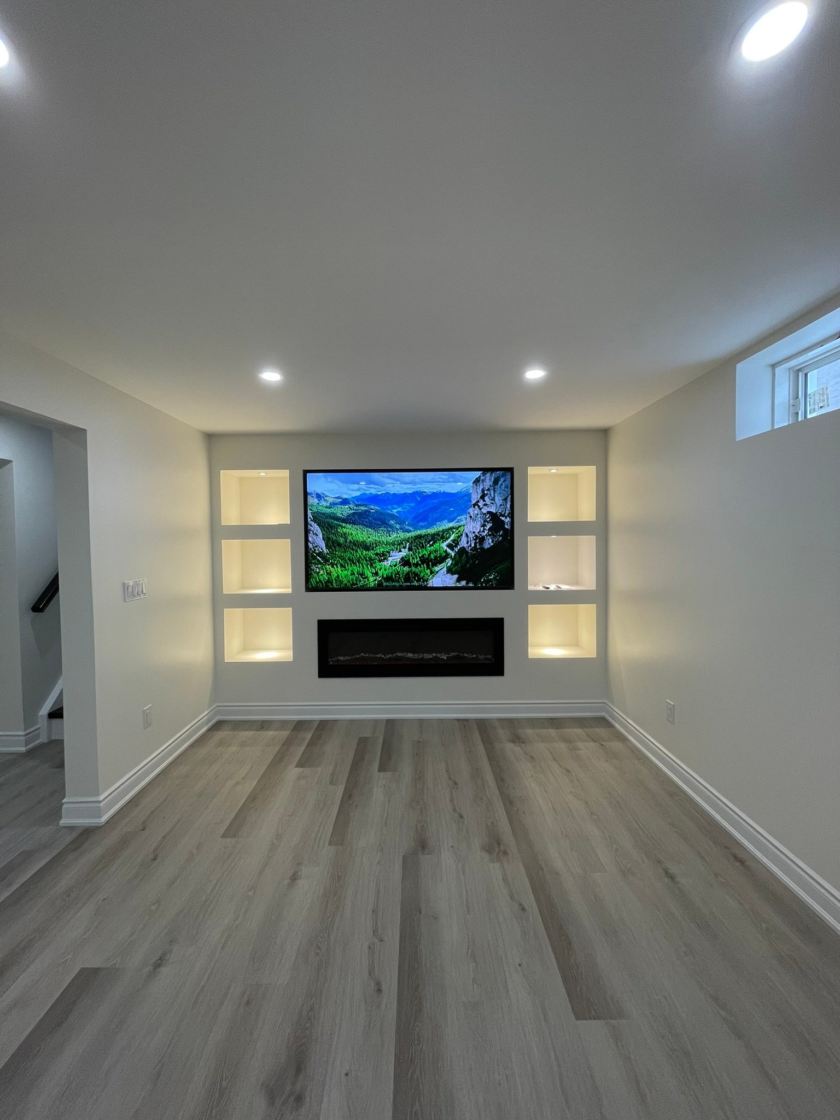
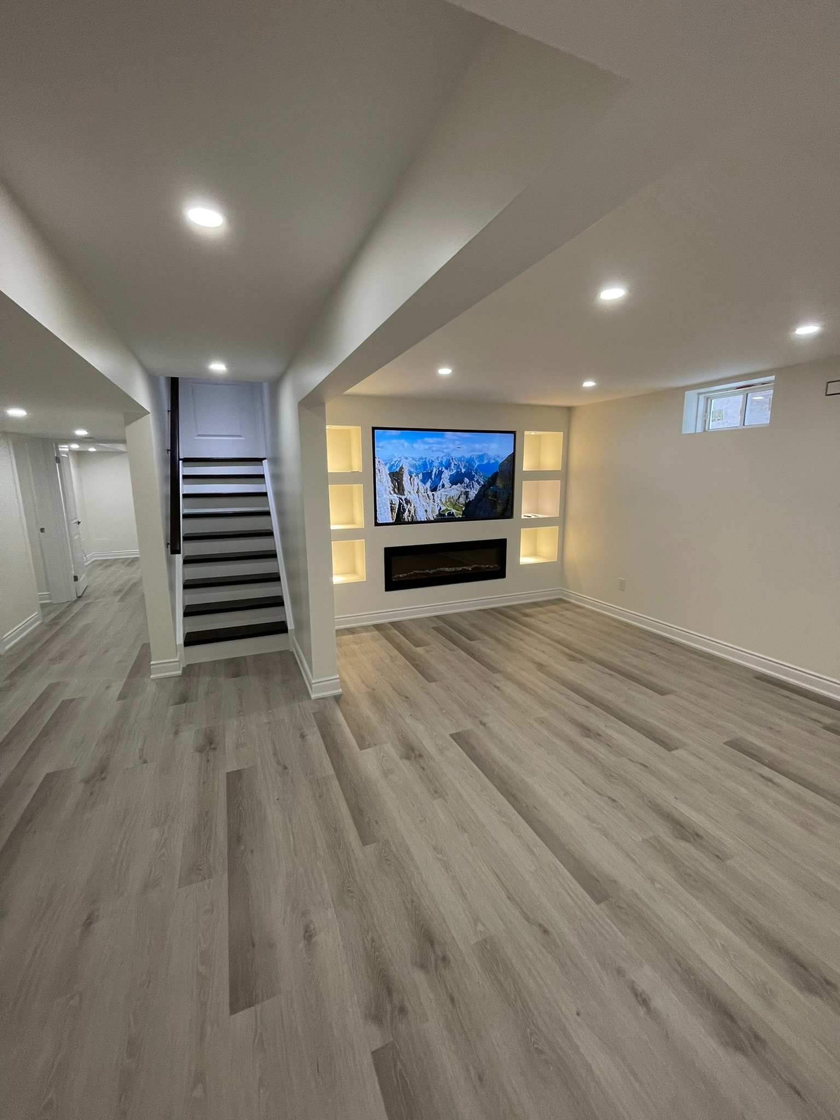
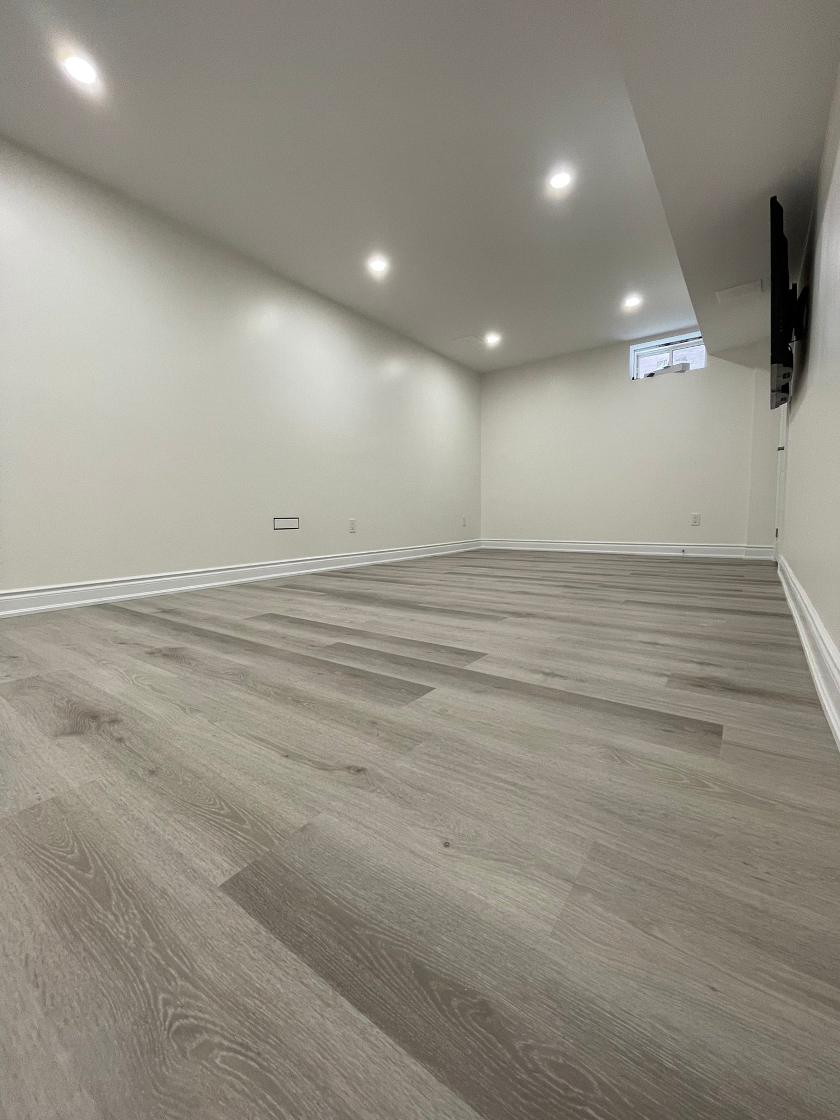
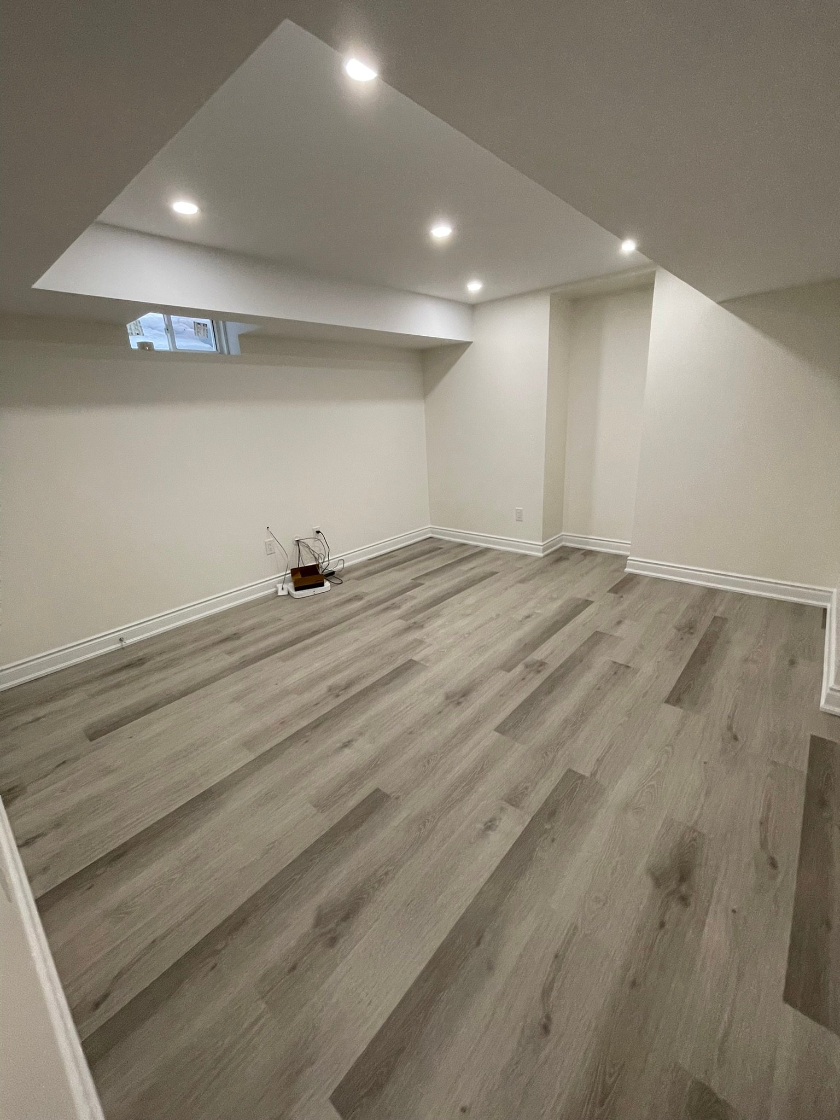
Project Sheldon involved transforming an empty basement shell into a fully finished two-bedroom lower level, complete with a three-piece bathroom and comfortable living space.
Starting from the framing stage, the basement was built around a completely new layout. New plumbing and electrical systems were roughed in, walls were framed to create the bedrooms, bathroom and living areas, and the entire space was finished with new drywall, flooring, carpentry and paint.
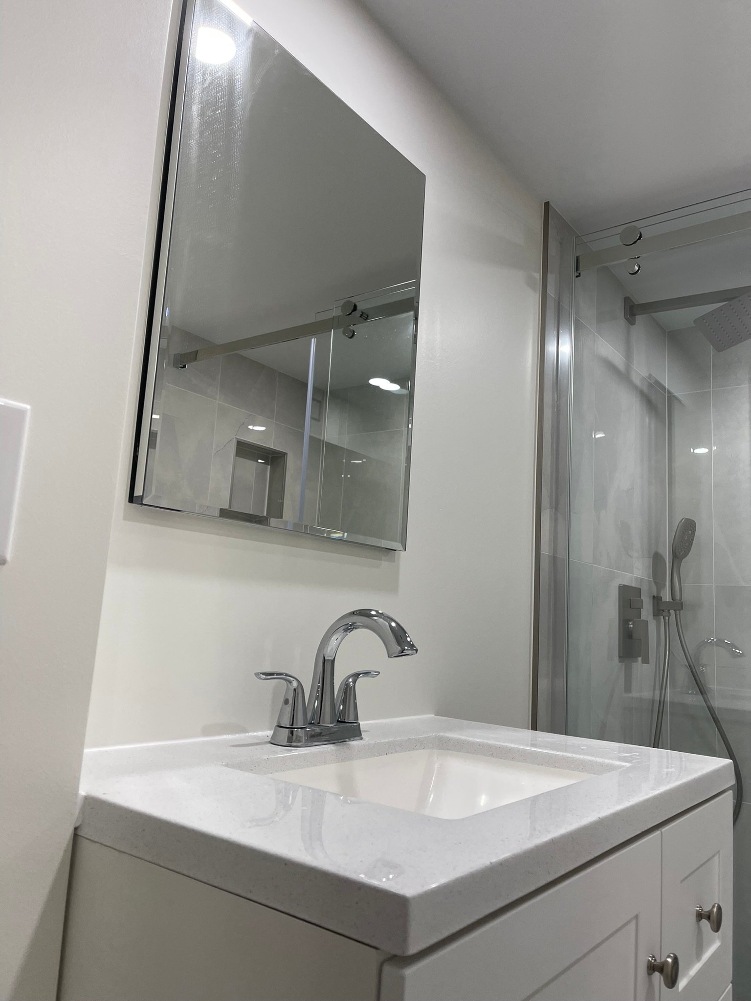
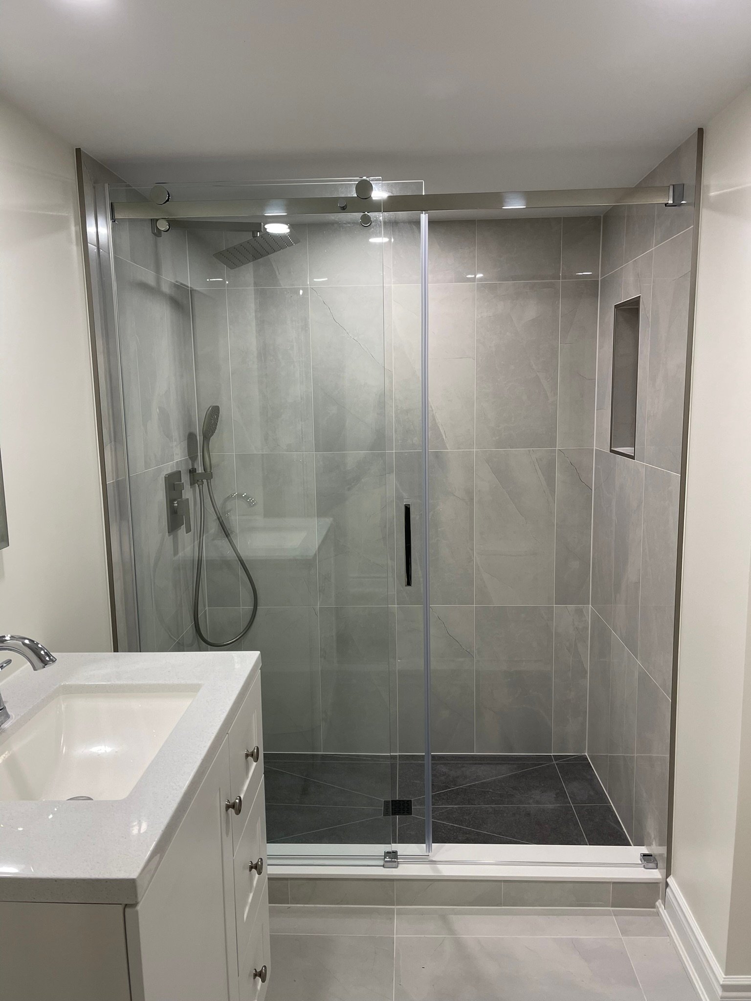
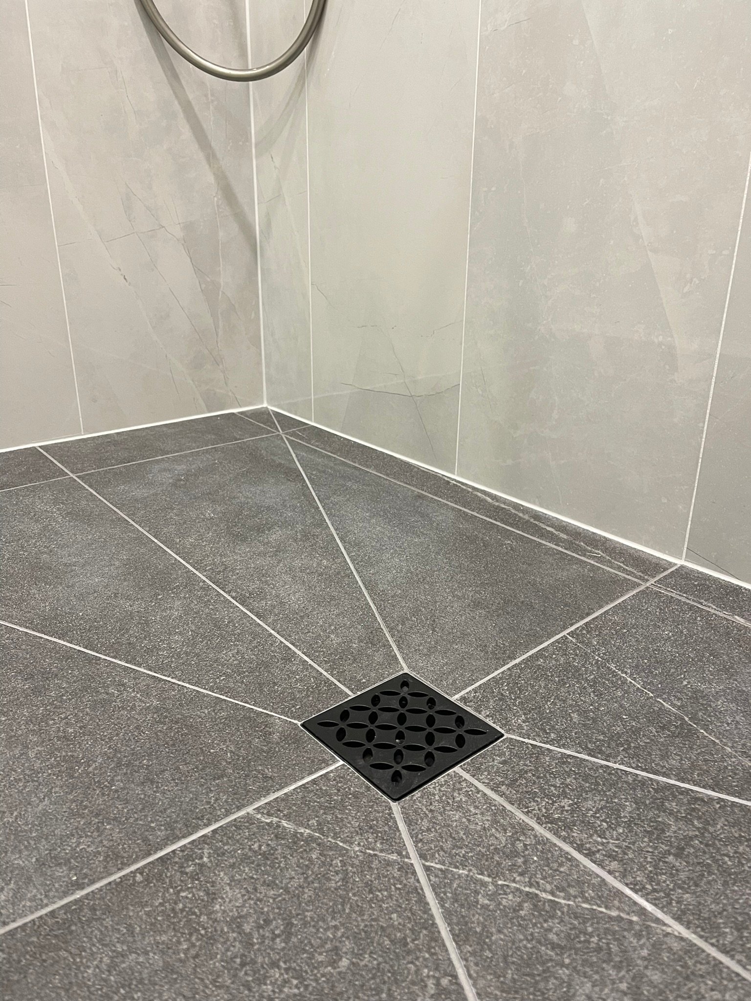
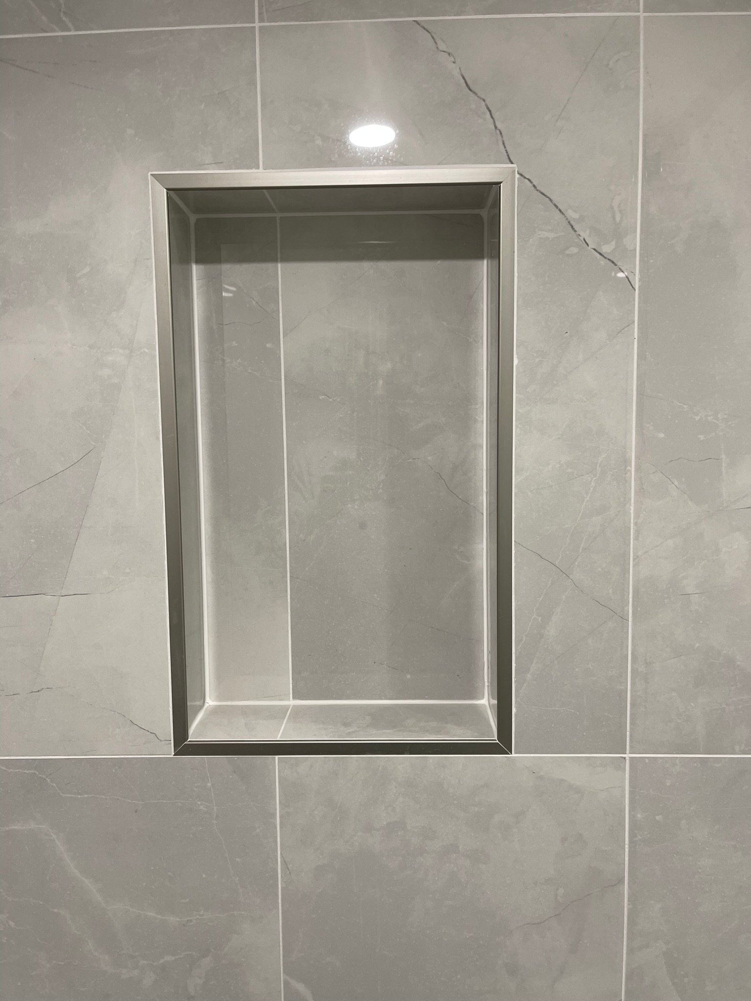
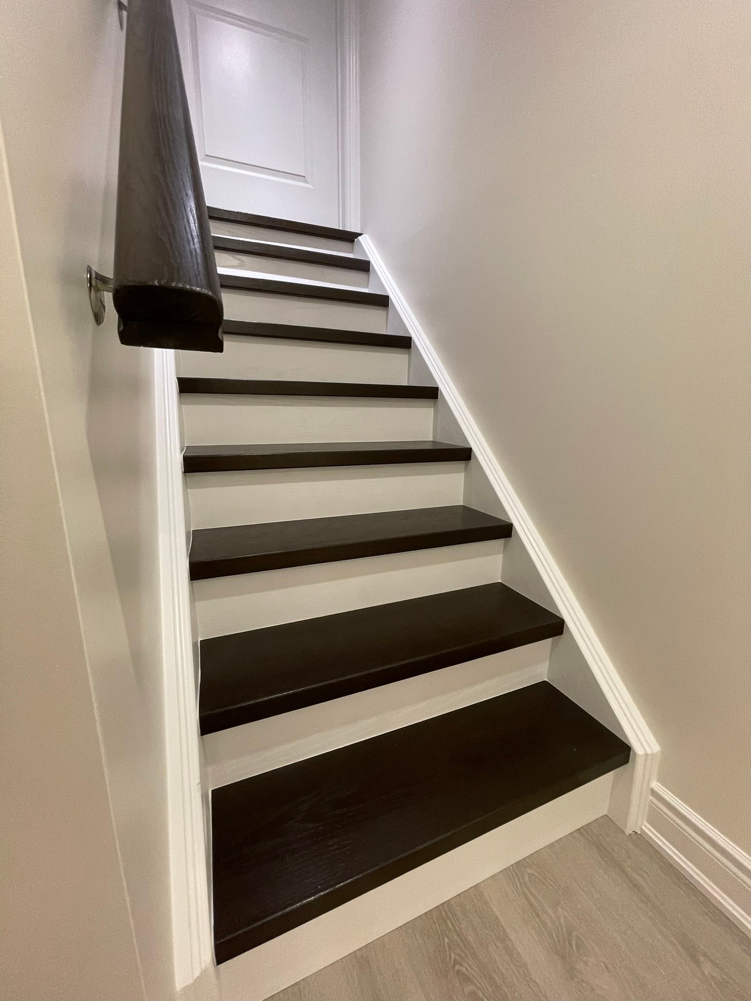
The new three-piece bathroom was built from the ground up with complete waterproofing, porcelain tile and a custom shower niche, while the staircase was refinished to create a seamless transition between the basement and the rest of the home.
Scope of Work
• Transformation of an empty basement shell into a finished living space
• Construction of two bedrooms, one three-piece bathroom and a living area
• Complete new basement framing and layout construction
• New plumbing rough-ins for the three-piece bathroom
• New electrical throughout the basement
• New pot light installation
• New receptacles and switches throughout
• New drywall installation
• Complete taping, mudding and drywall finishing
• Vinyl flooring installation throughout
• Custom finish carpentry
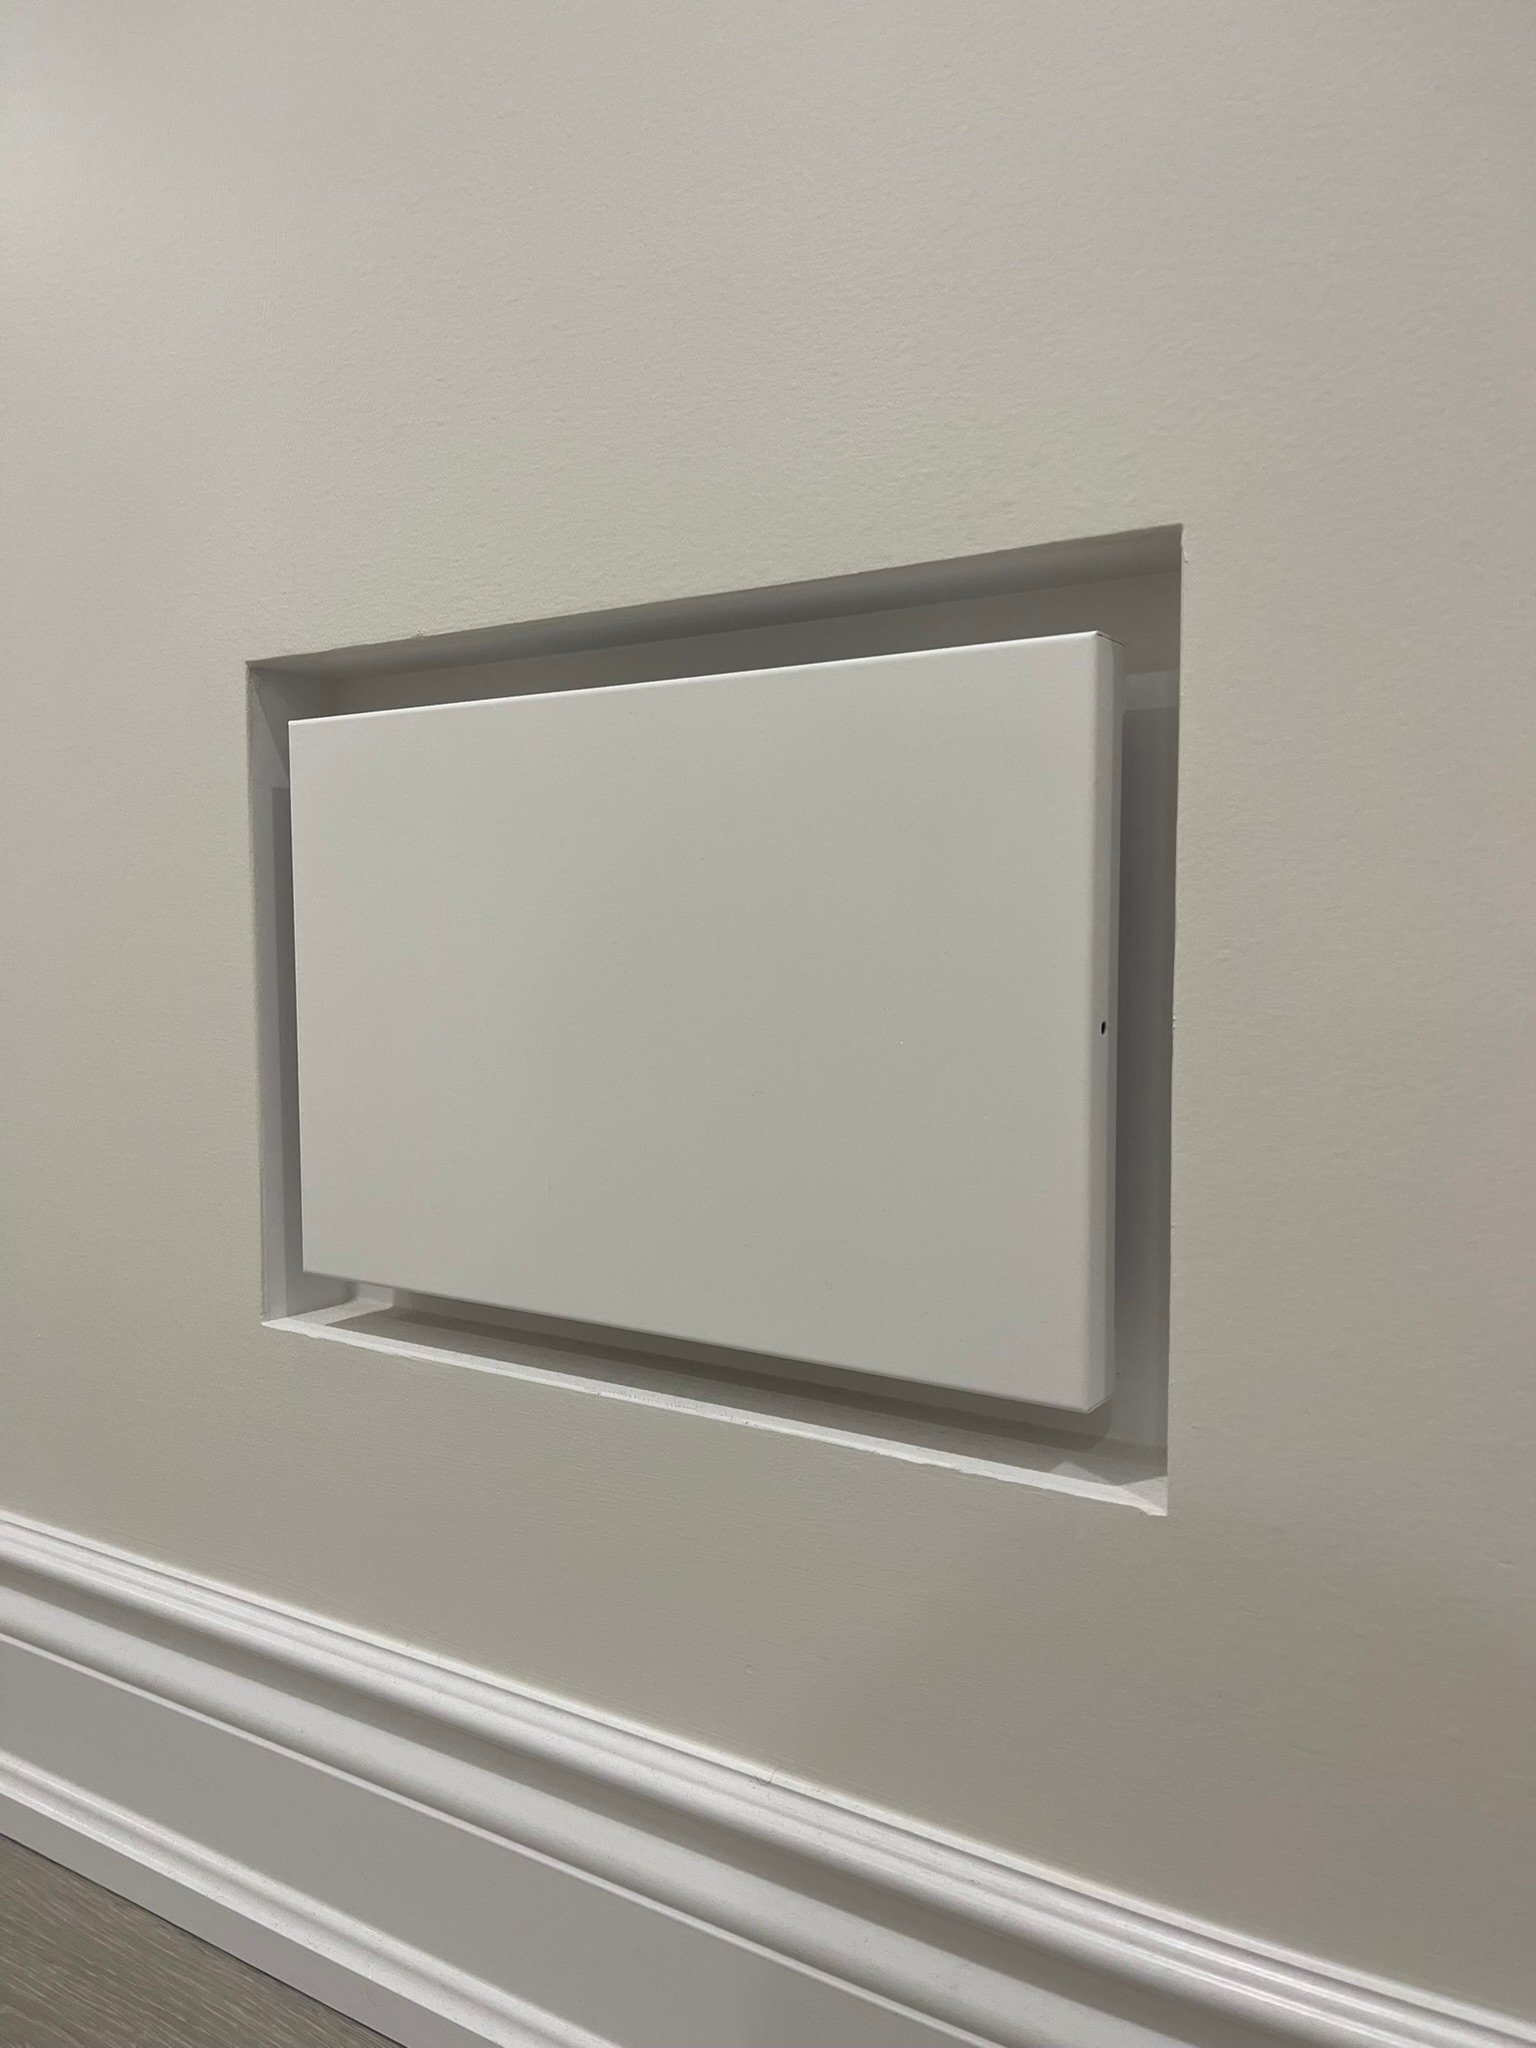
• New baseboards and trim
• New interior doors
• Existing staircase completely refinished
• Complete three-piece bathroom construction
• Shower waterproofing
• Custom porcelain tile installation
• Custom tiled shower niche
• Interior painting and finishing throughout
• Final detailing and complete site cleanup
Project Sheldon went from one completely empty shell to a finished two-bedroom basement with a full bathroom and living space.
By building the layout, mechanical systems and finishes from the ground up, the previously unused basement became a comfortable and functional extension of the home with significantly more usable living space.