Load-bearing wall removal in Toronto & the GTA — structural assessment, engineering, shoring, beam installation, and full restoration, coordinated by one team from first site visit to final walkthrough.
The real work is knowing what’s holding your home up, and how to safely replace it. Star Builders handles load-bearing wall removal throughout Toronto, York Region & the GTA — structural assessments, engineering drawings, temporary shoring, beam installation, and final restoration, coordinated by one team from start to finish.
Whether you’re opening a kitchen into a living room or restructuring an entire main floor, the structural work is planned and engineered before demolition ever starts.
Complete Structural Wall Removal Services
Depending on your project, our structural wall removal services can include:
Structural Assessment & Engineering
Building Permit Coordination
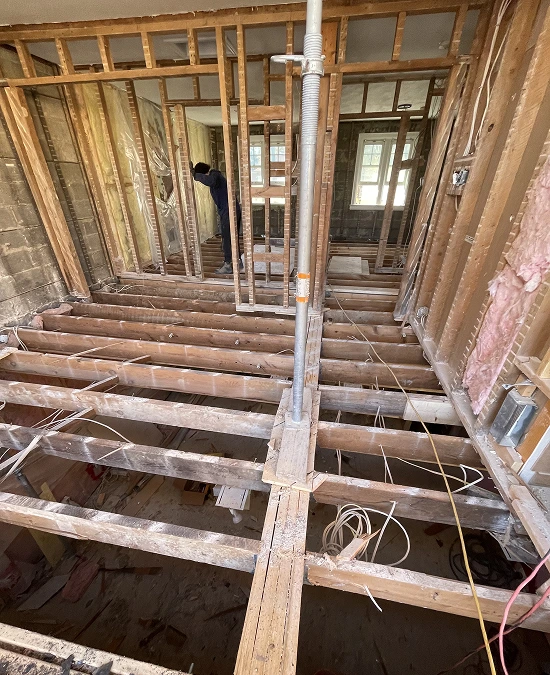
Temporary Shoring
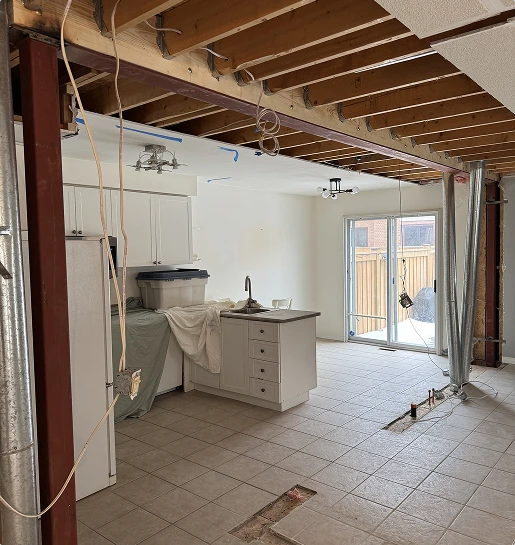
Steel Beam Installation
LVL Beam Installation
Load-Bearing Wall Removal
Drywall, Flooring & Trim Restoration
Structural Posts & New Footings
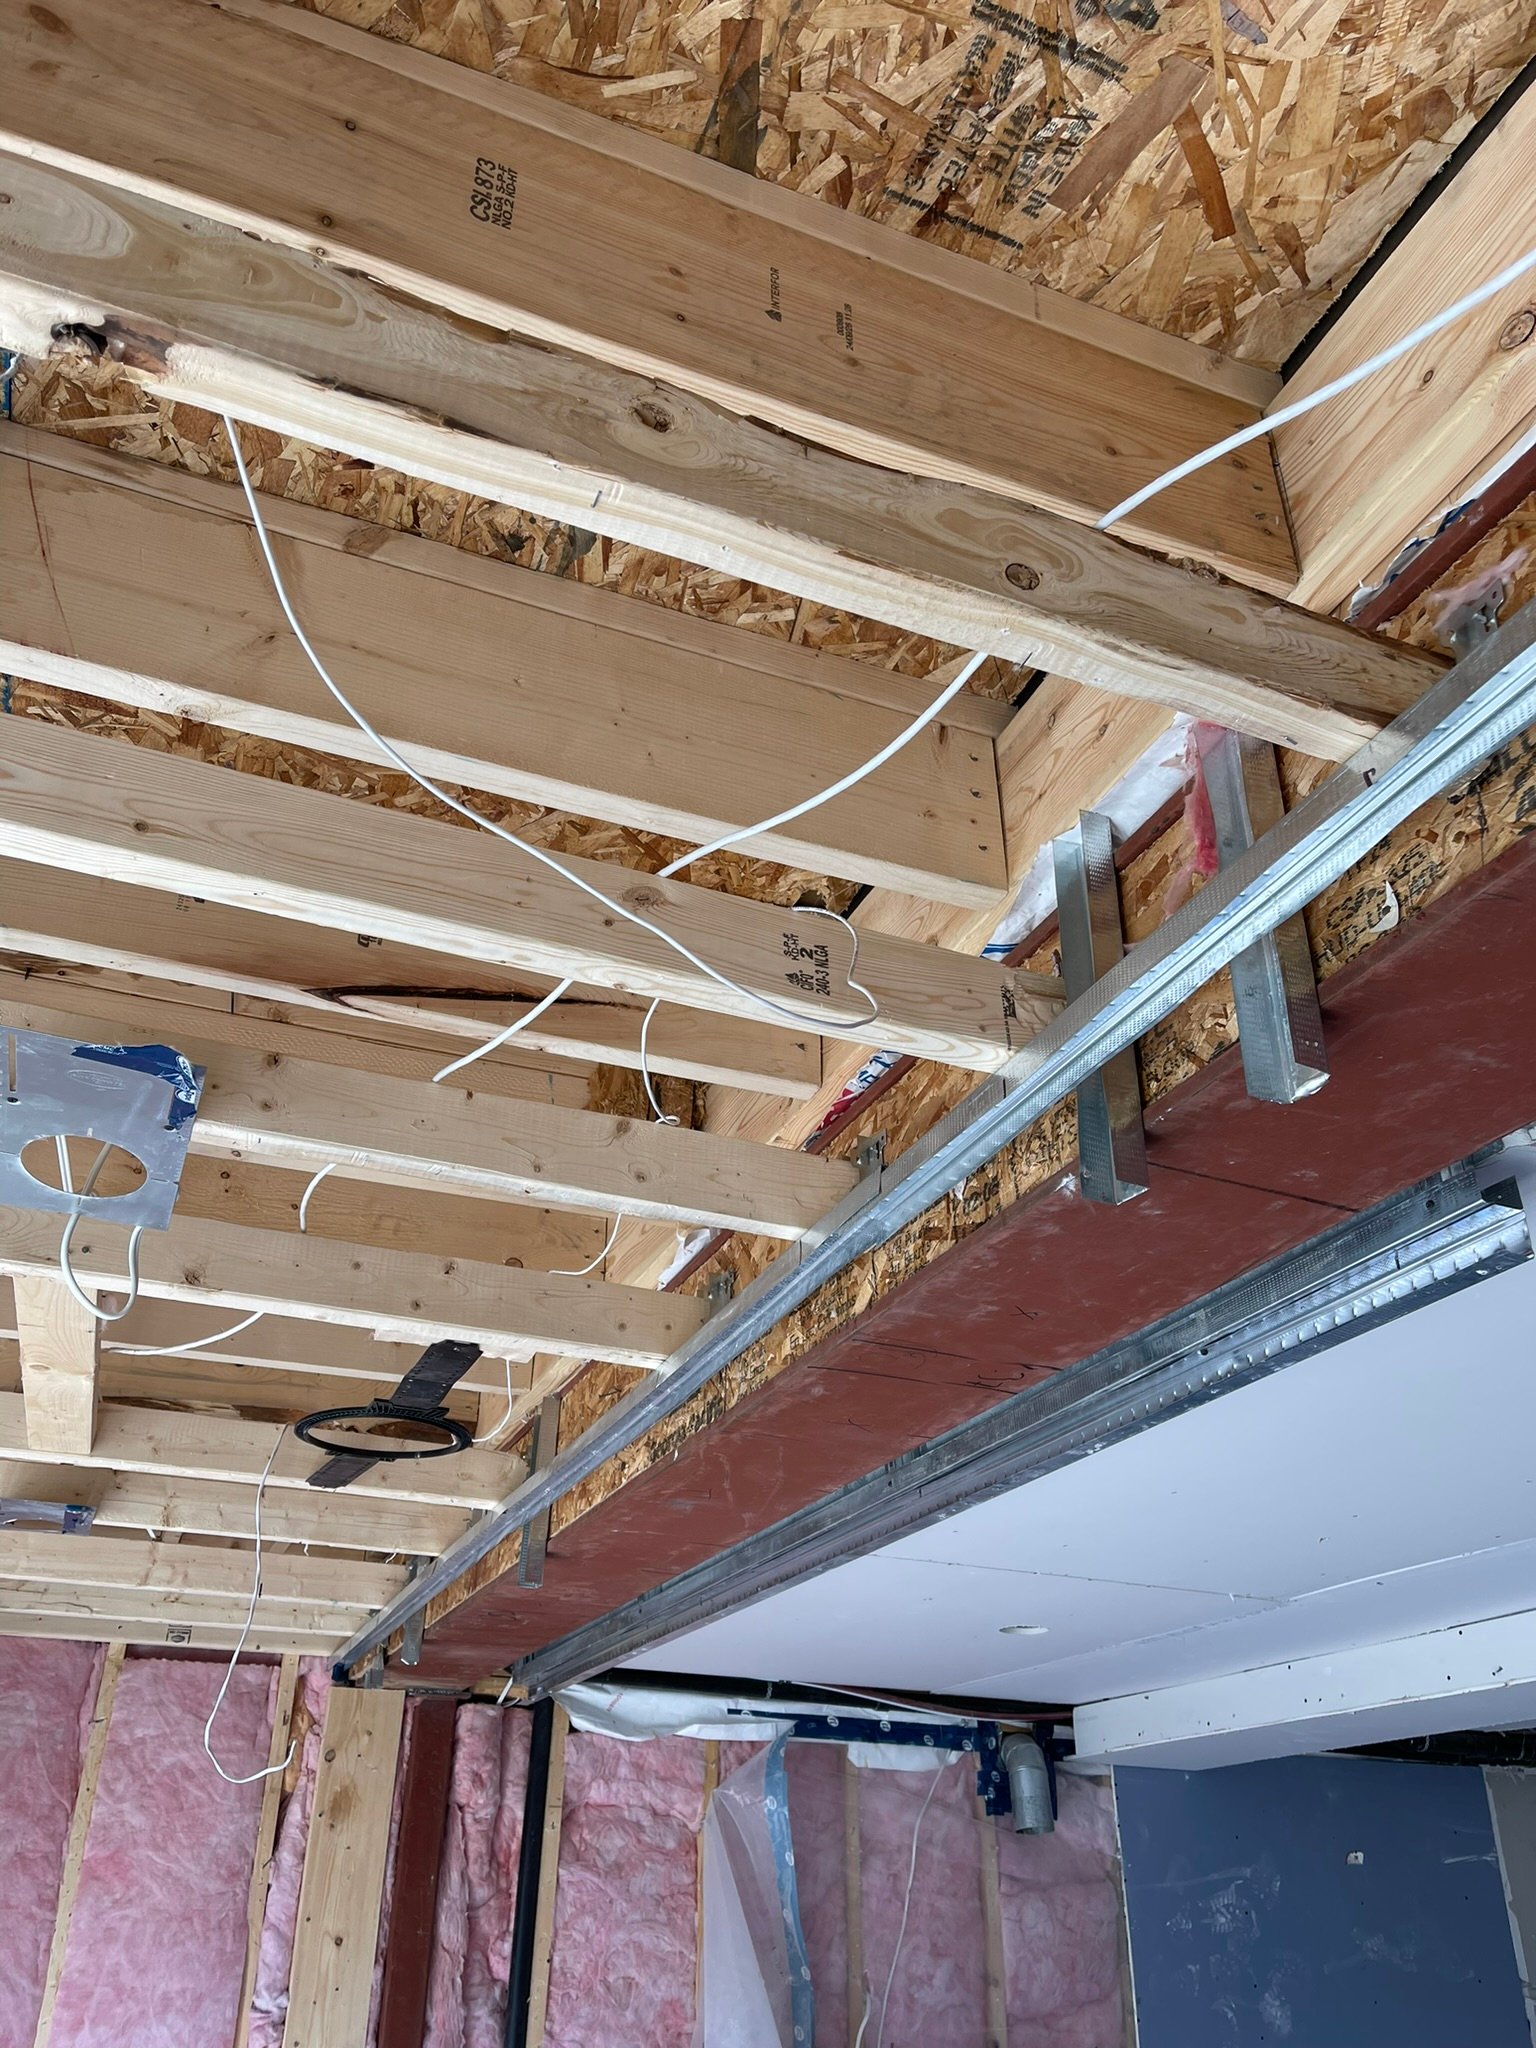
Electrical, Plumbing & HVAC Relocation
Flush & Dropped Beam Installations
Whether you’re opening your kitchen, combining living spaces, or preparing for a larger renovation, we’ll ensure the structural work is completed properly.
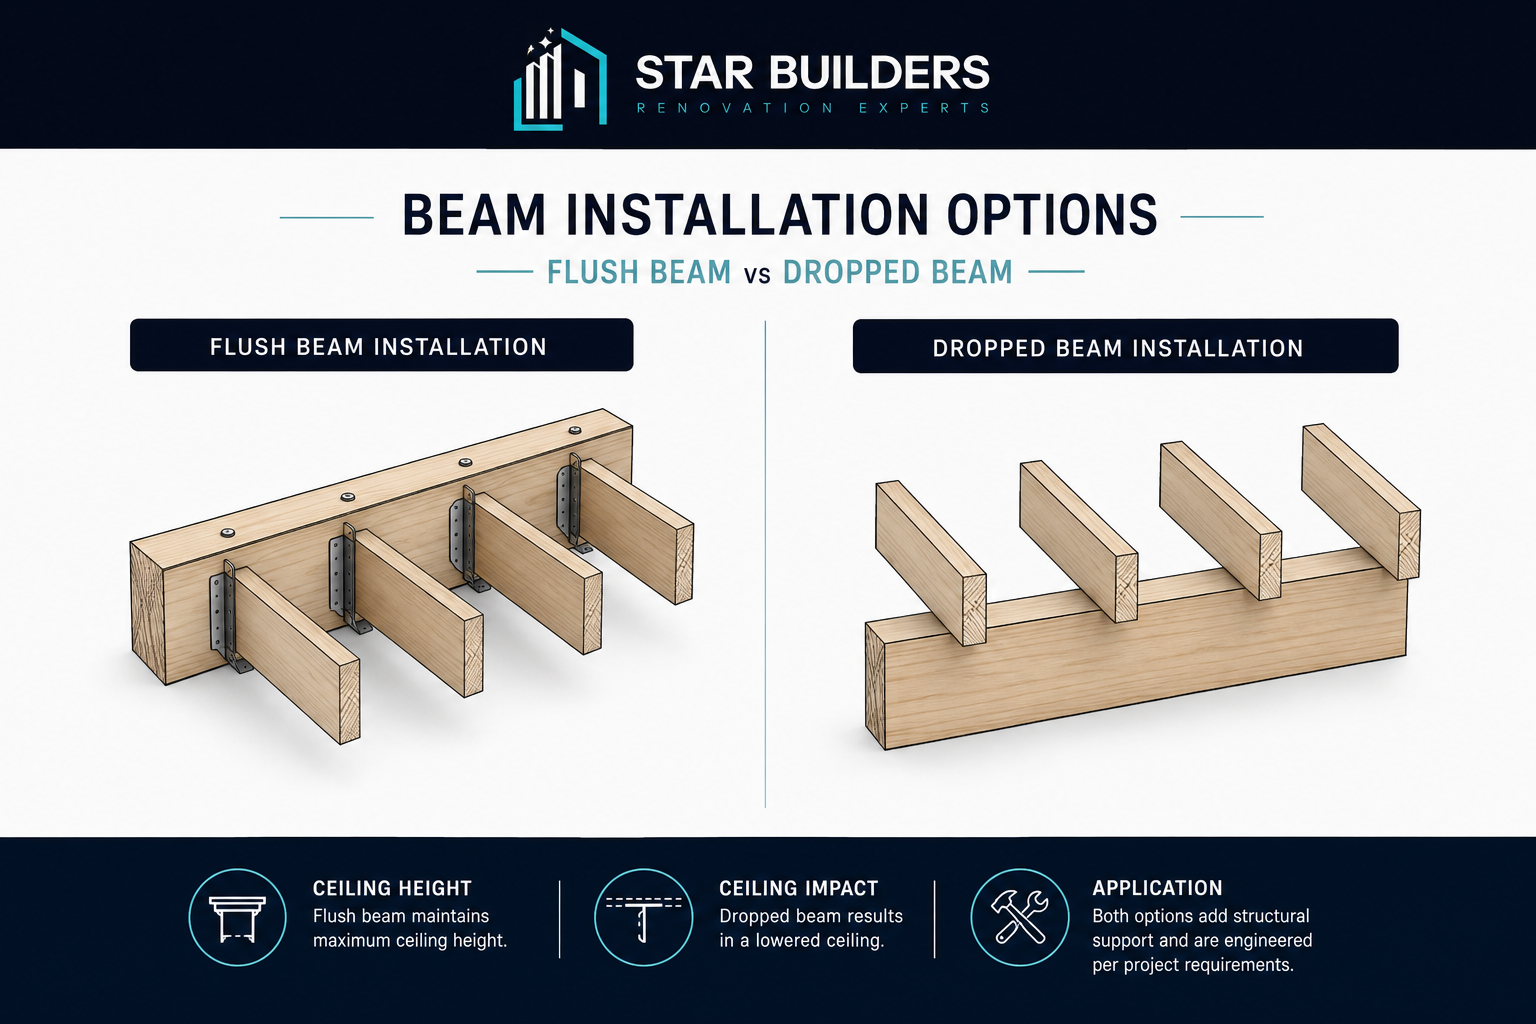
Flush Beam Vs. Dropped Beam
One of the first design decisions when removing a load-bearing wall is whether the replacement beam will sit below the ceiling or be installed within the floor system above.
DROPPED BEAM
A dropped beam sits below the existing ceiling and is typically the simpler structural solution. It leaves a visible beam between the newly connected spaces.
FLUSH BEAM
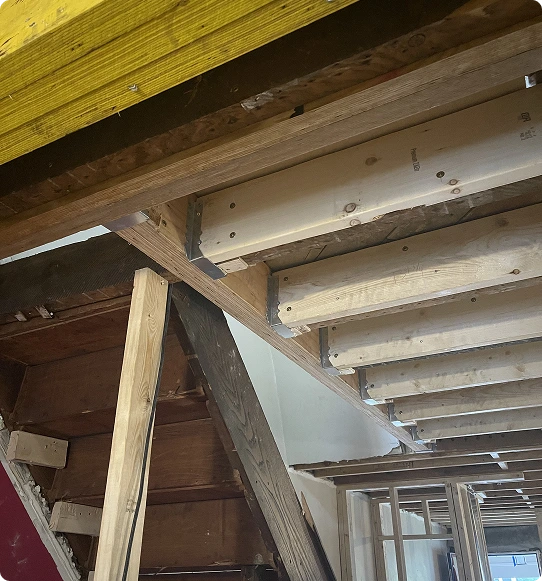
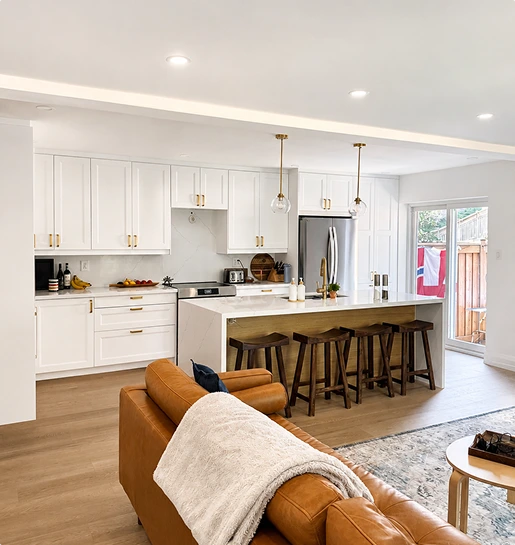
A flush beam is installed within the floor framing so the ceiling can remain continuous from one room to the next. Achieving this may require cutting back existing joists and reconnecting them to the new beam using engineered joist hangers.
Not every home can accommodate a flush beam. Joist direction, beam depth, mechanical systems, existing framing and the engineered design all need to be considered before deciding which option is appropriate.
IT'S NOT DEMOLITION — IT'S REDIRECTING WHERE YOUR HOME'S WEIGHT GOES
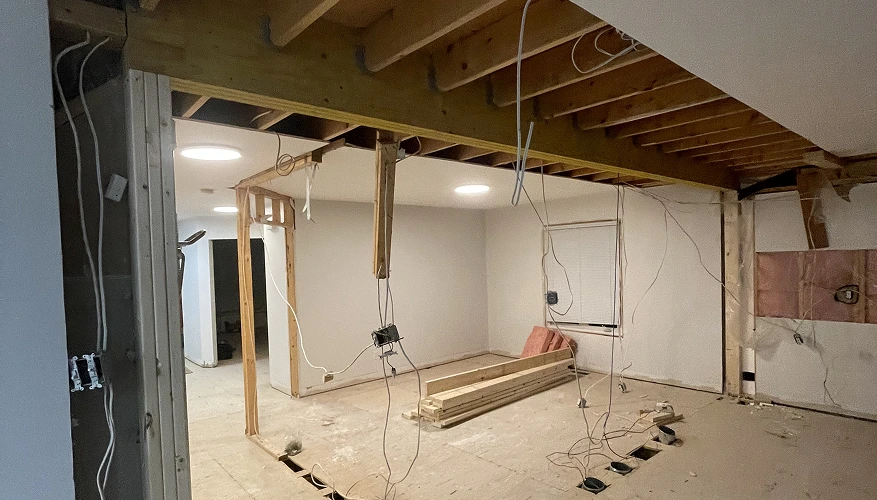
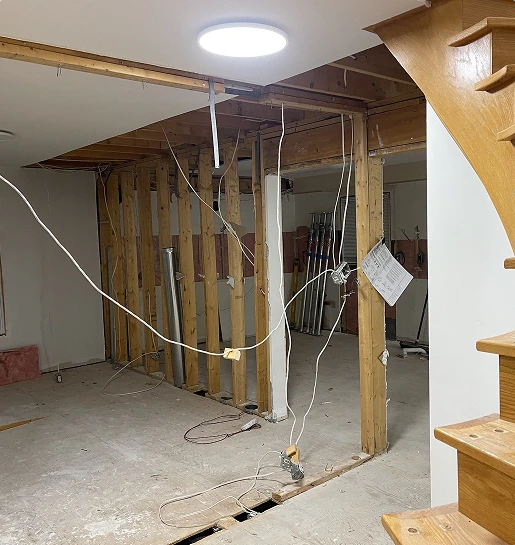
Before any wall comes down, we assess how loads currently travel through your home and how they’ll be safely supported once it’s gone. Depending on the project, that might mean temporary shoring, engineered LVL or steel beams, new support posts and footings, or relocating electrical, plumbing, and HVAC systems that were running through the wall.
One team coordinates all of it — so you have a single point of contact through engineering, permits, construction, and restoration.
Engineering & Planning
Structural assessments and engineered solutions developed around the existing conditions of your home.
Shoring & Structural Work
Temporary support, careful demolition and professional installation of the required structural components.
Mechanical Systems
Coordination and relocation of HVAC, electrical and plumbing systems where they interfere with the new structural opening.
Restoration & Finishing
Drywall, flooring, trim and finishing work to integrate the newly opened space with the rest of your home.
Relocating HVAC, Plumbing & Electrical During Wall Removal
Load-bearing walls often contain more than framing. Electrical wiring, plumbing lines, supply ducts and return-air pathways may all pass through the wall being removed.
When a new LVL or steel beam is installed, these systems cannot simply be routed through the structural member wherever convenient. Penetrations through an engineered beam need to be specifically permitted by the beam manufacturer or structural engineer, which often means existing systems need to be rerouted around the new structure.
The goal is to find a route that preserves the open-concept design without unnecessarily disrupting other areas of the home.
Usually the simplest system to relocate.
ELECTRICAL RELOCATION
01
Switches, receptacles and wiring can often be moved to adjacent walls or incorporated into the new layout. In some cases, new feeds may need to be run back to the electrical panel.
Drain and water lines require more careful planning.
PLUMBING RELOCATION
02
Plumbing may need to be redirected through adjacent walls or floor systems. Drain lines can be more challenging because they require sufficient space and proper slope back to the existing plumbing system.
Ductwork often requires the most planning.
HVAC RELOCATION
03
A new structural beam can interrupt existing supply ducts or return-air pathways. When ductwork cannot pass through the new structure, it may need to be rerouted through adjacent walls or incorporated into the surrounding renovation.
MAKING THE REROUTING PART OF THE DESIGN
Mechanical relocation doesn’t have to mean an awkward bulkhead running across the ceiling. When structural and mechanical work are planned together, necessary routes can often be incorporated into functional architectural features that look intentional within the finished space.
Media Walls
Conceal HVAC or plumbing while creating space for a TV, fireplace or built-ins.
Kitchen Columns
Provide a concealed vertical route for plumbing, ductwork or electrical services between floors.
Architectural Bulkheads & Soffits
Carry mechanical systems horizontally while being intentionally incorporated into the room design.
Corner Build-Outs
Provide a discreet route for vertical plumbing or ductwork without dominating the finished space.
Cabinetry & Partition Walls
Create concealed pathways for mechanical systems where the layout allows.
Structural Wall Removal in Toronto & the GTA
Every home is different, and the existing structure determines how a wall can be safely removed.
In older Toronto homes, previous renovations, additions, narrow floor plans and aging framing can complicate how loads travel through the house. Some homes may also contain structural modifications completed decades ago that need to be understood before new work begins.
In newer homes throughout Vaughan, Richmond Hill and the GTA, larger spans and open-concept layouts may require engineered LVL or steel beams, concealed structural systems, or coordination around existing plumbing, electrical and HVAC.
Before construction begins, we evaluate the existing framing, structure above and support below so the replacement beam and posts can be installed as designed.
WHY HOMEOWNERS CHOOSE STAR BUILDERS FOR STRUCTURAL WORK
Removing the wrong wall the wrong way isn’t a cosmetic mistake — it’s a safety issue. Here’s what you’re actually getting with us.
HOMEOWNERS CHOOSE STAR BUILDERS BECAUSE WE PROVIDE:
1-YEAR LABOUR WARRANTY
ENGINEERED SOLUTIONS, NOT GUESSWORK
PERMIT & ENGINEERING COORDINATION HANDLED FOR YOU
FULL RESTORATION INCLUDED
Our goal is to make the structural work disappear into the finished renovation—while ensuring the new beam, posts and supporting structure are installed according to the engineered design.
Featured Projects
Recent load-bearing wall removals completed by Star Builders — from single-wall openings to full main-floor structural renovations.
Full Home Renovation
Project Charing
[Aurora] · [Full Main & Second Floor Renovation]
New flooring and trim throughout, load-bearing walls removed to open the layout, window openings modified for better light, custom kitchen, and custom millwork throughout the home.
[Investment: $200,000+] · [4 months]
Full Home Renovation
Project Springfield
[Oakville] · [Full Main Floor Renovation]
New flooring and trim throughout, structural work to remove load-bearing walls, a new staircase, and a fully renovated master bathroom.
[Investment: $150,000+] · [3 months]
We assess the existing structure and discuss your renovation goals.
Structural Assessment & Engineering
Once the structural requirements are confirmed, the replacement beam, posts, connections and supporting structure are designed and documented before construction begins.
Detailed Estimate & Project Planning
You’ll receive a clear estimate outlining the work involved before construction begins.
Shoring, Demolition & Beam Installation
Our team carefully installs temporary supports, removes the existing wall, installs the new structural beam and posts, and completes all framing work according to the engineered design.
Inspection & Restoration
Once the required structural work and inspections are complete, we restore drywall, flooring, trim and other finishes affected by construction.
Areas We Serve
Star Builders proudly provides load-bearing wall removal services throughout the GTA.
Send us a few photos of the wall and space you’re hoping to open up. We’ll review it, walk you through the likely structural requirements, and explain next steps for engineering, permits, and construction — usually within 24 hours.
Contact us to schedule a consultation and discuss the possibilities for your home.
It is not always possible to determine whether a wall is load-bearing just by looking at it. Factors such as the direction of floor joists, roof structure, walls above and supports below all need to be considered. Before removing a wall, the existing structure should be properly assessed to determine whether it supports any loads and what structural modifications may be required.
DO I NEED A STRUCTURAL ENGINEER TO REMOVE A LOAD-BEARING WALL?
Yes, removing a load-bearing wall typically requires a structural engineer to assess the existing home and design an appropriate replacement support system. Depending on the project, this may involve an LVL beam, steel beam, support posts or modifications to the structure below. Star Builders can coordinate the engineering and construction work required for your project.
DO I NEED A BUILDING PERMIT TO REMOVE A LOAD-BEARING WALL IN TORONTO?
Yes, removing or altering a load-bearing wall generally requires a building permit. Engineered drawings and other documentation may be required as part of the permit application. Our team can assist with coordinating the engineering, drawings and permit process before construction begins.
HOW MUCH DOES LOAD-BEARING WALL REMOVAL COST IN TORONTO AND YORK REGION?
The cost depends on the size and location of the wall, required beam and support system, accessibility, engineering requirements and whether electrical, plumbing or HVAC systems need to be relocated. The amount of restoration work required after the structural work is complete can also affect the overall cost. Star Builders provides detailed estimates based on the existing home and complete project scope. [See our pricing guide here]
CAN A LOAD-BEARING WALL BE REPLACED WITH A HIDDEN OR FLUSH BEAM?
In some homes, yes. A flush beam can create a seamless ceiling and a more open appearance, but whether one is possible depends on the existing floor structure, available space and engineering requirements. Our team can assess the home and coordinate an appropriate structural solution based on the existing conditions and desired finished appearance.
WILL YOU NEED ACCESS TO MY BASEMENT WHEN REMOVING A LOAD-BEARING WALL?
In some cases, yes. Removing a load-bearing wall changes how the weight of the home is transferred through the structure. New support posts may require work below the main floor, including access to the basement, modifications to existing framing or the installation of new concrete footings to safely transfer the loads to the foundation.