Explore this complete full-home renovation, thoughtfully transformed from top to bottom.


Explore this complete full-home renovation, thoughtfully transformed from top to bottom.
Full Home Renovation
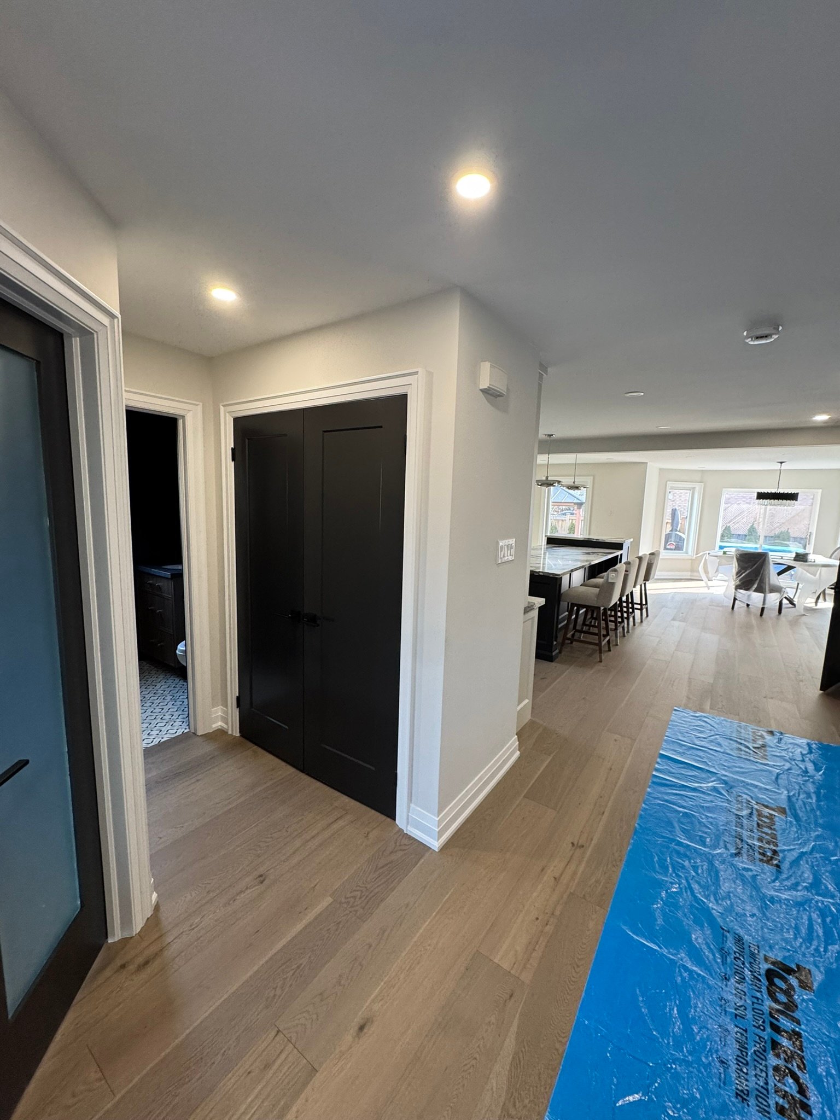
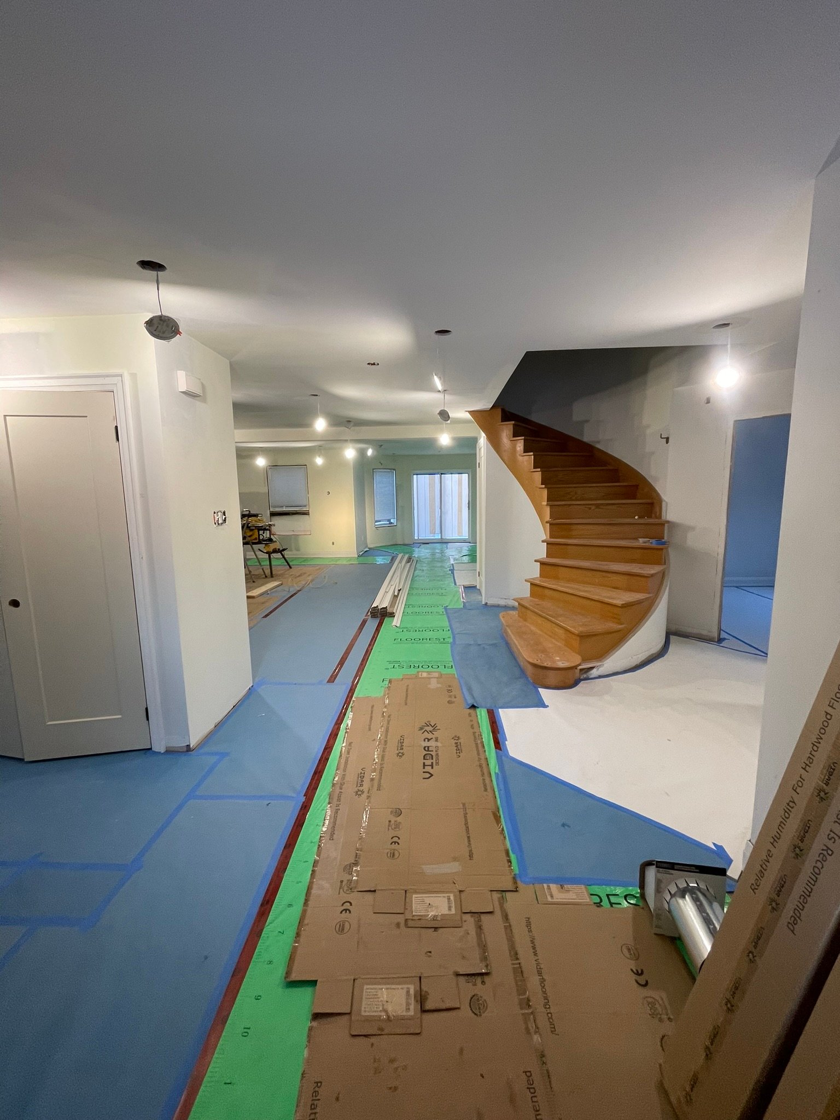
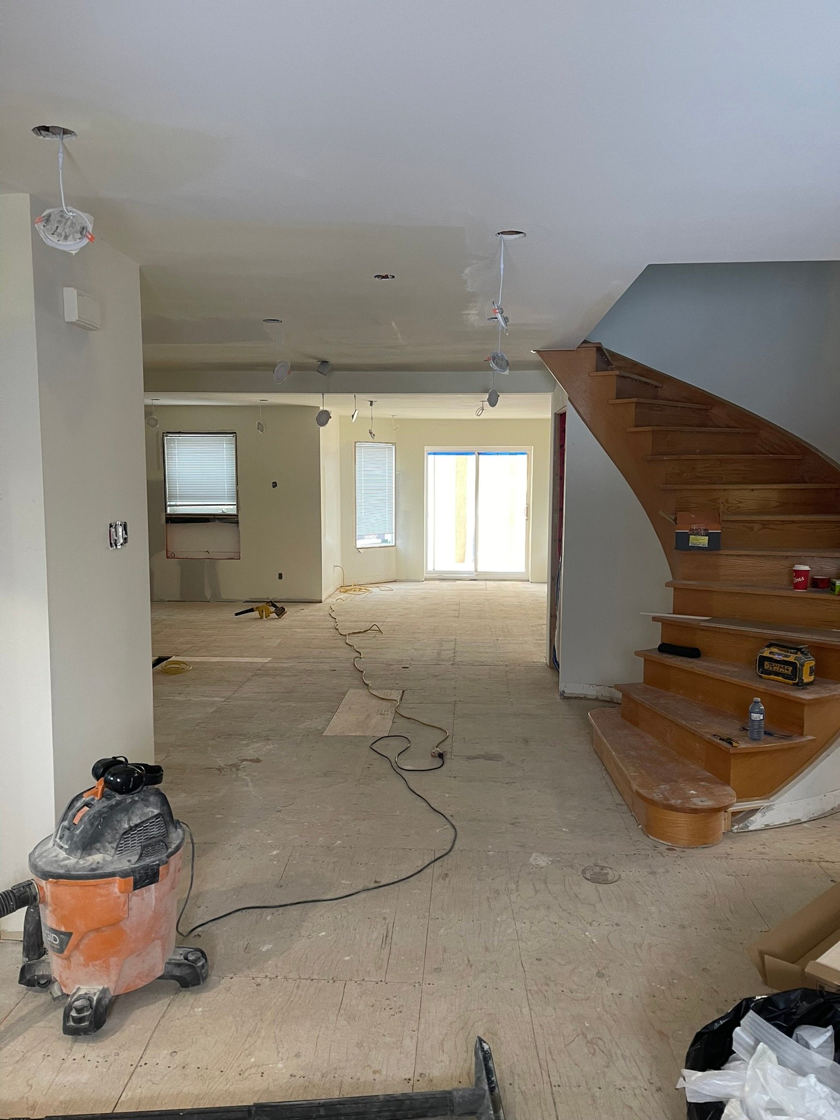
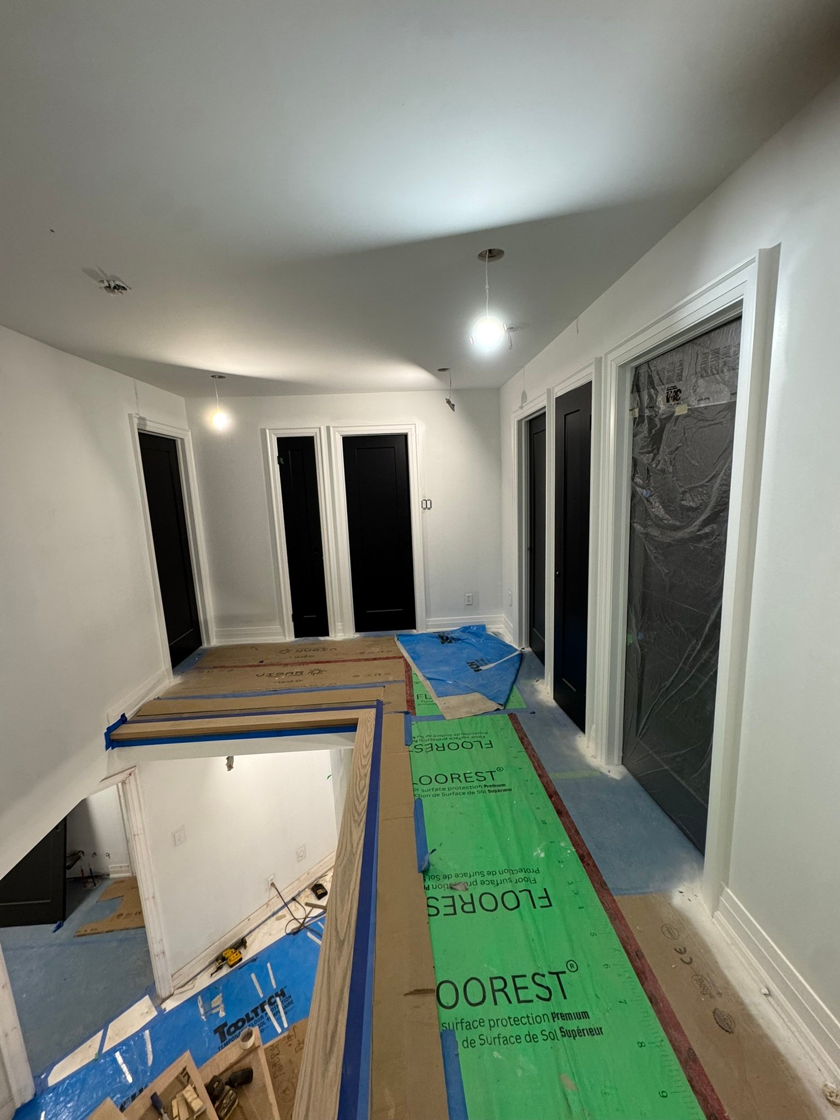
Project Charing involved a complete gut and renovation of both the main and second floors, allowing the home to be rebuilt around a more open and functional layout. The project included structural modifications, extensive mechanical relocations, new flooring, custom carpentry, a fully custom kitchen and updated finishes throughout.
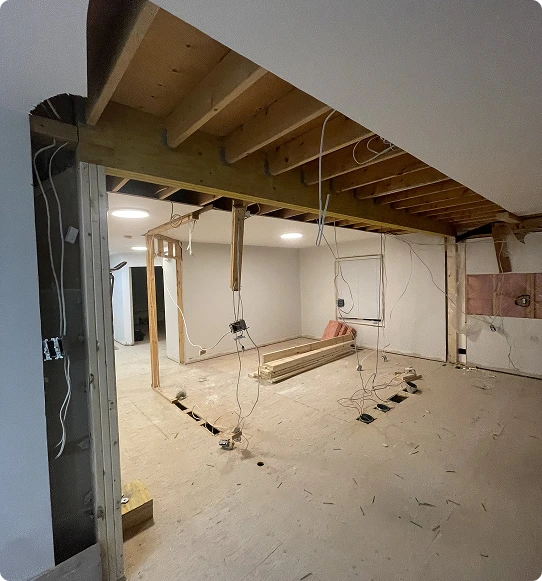
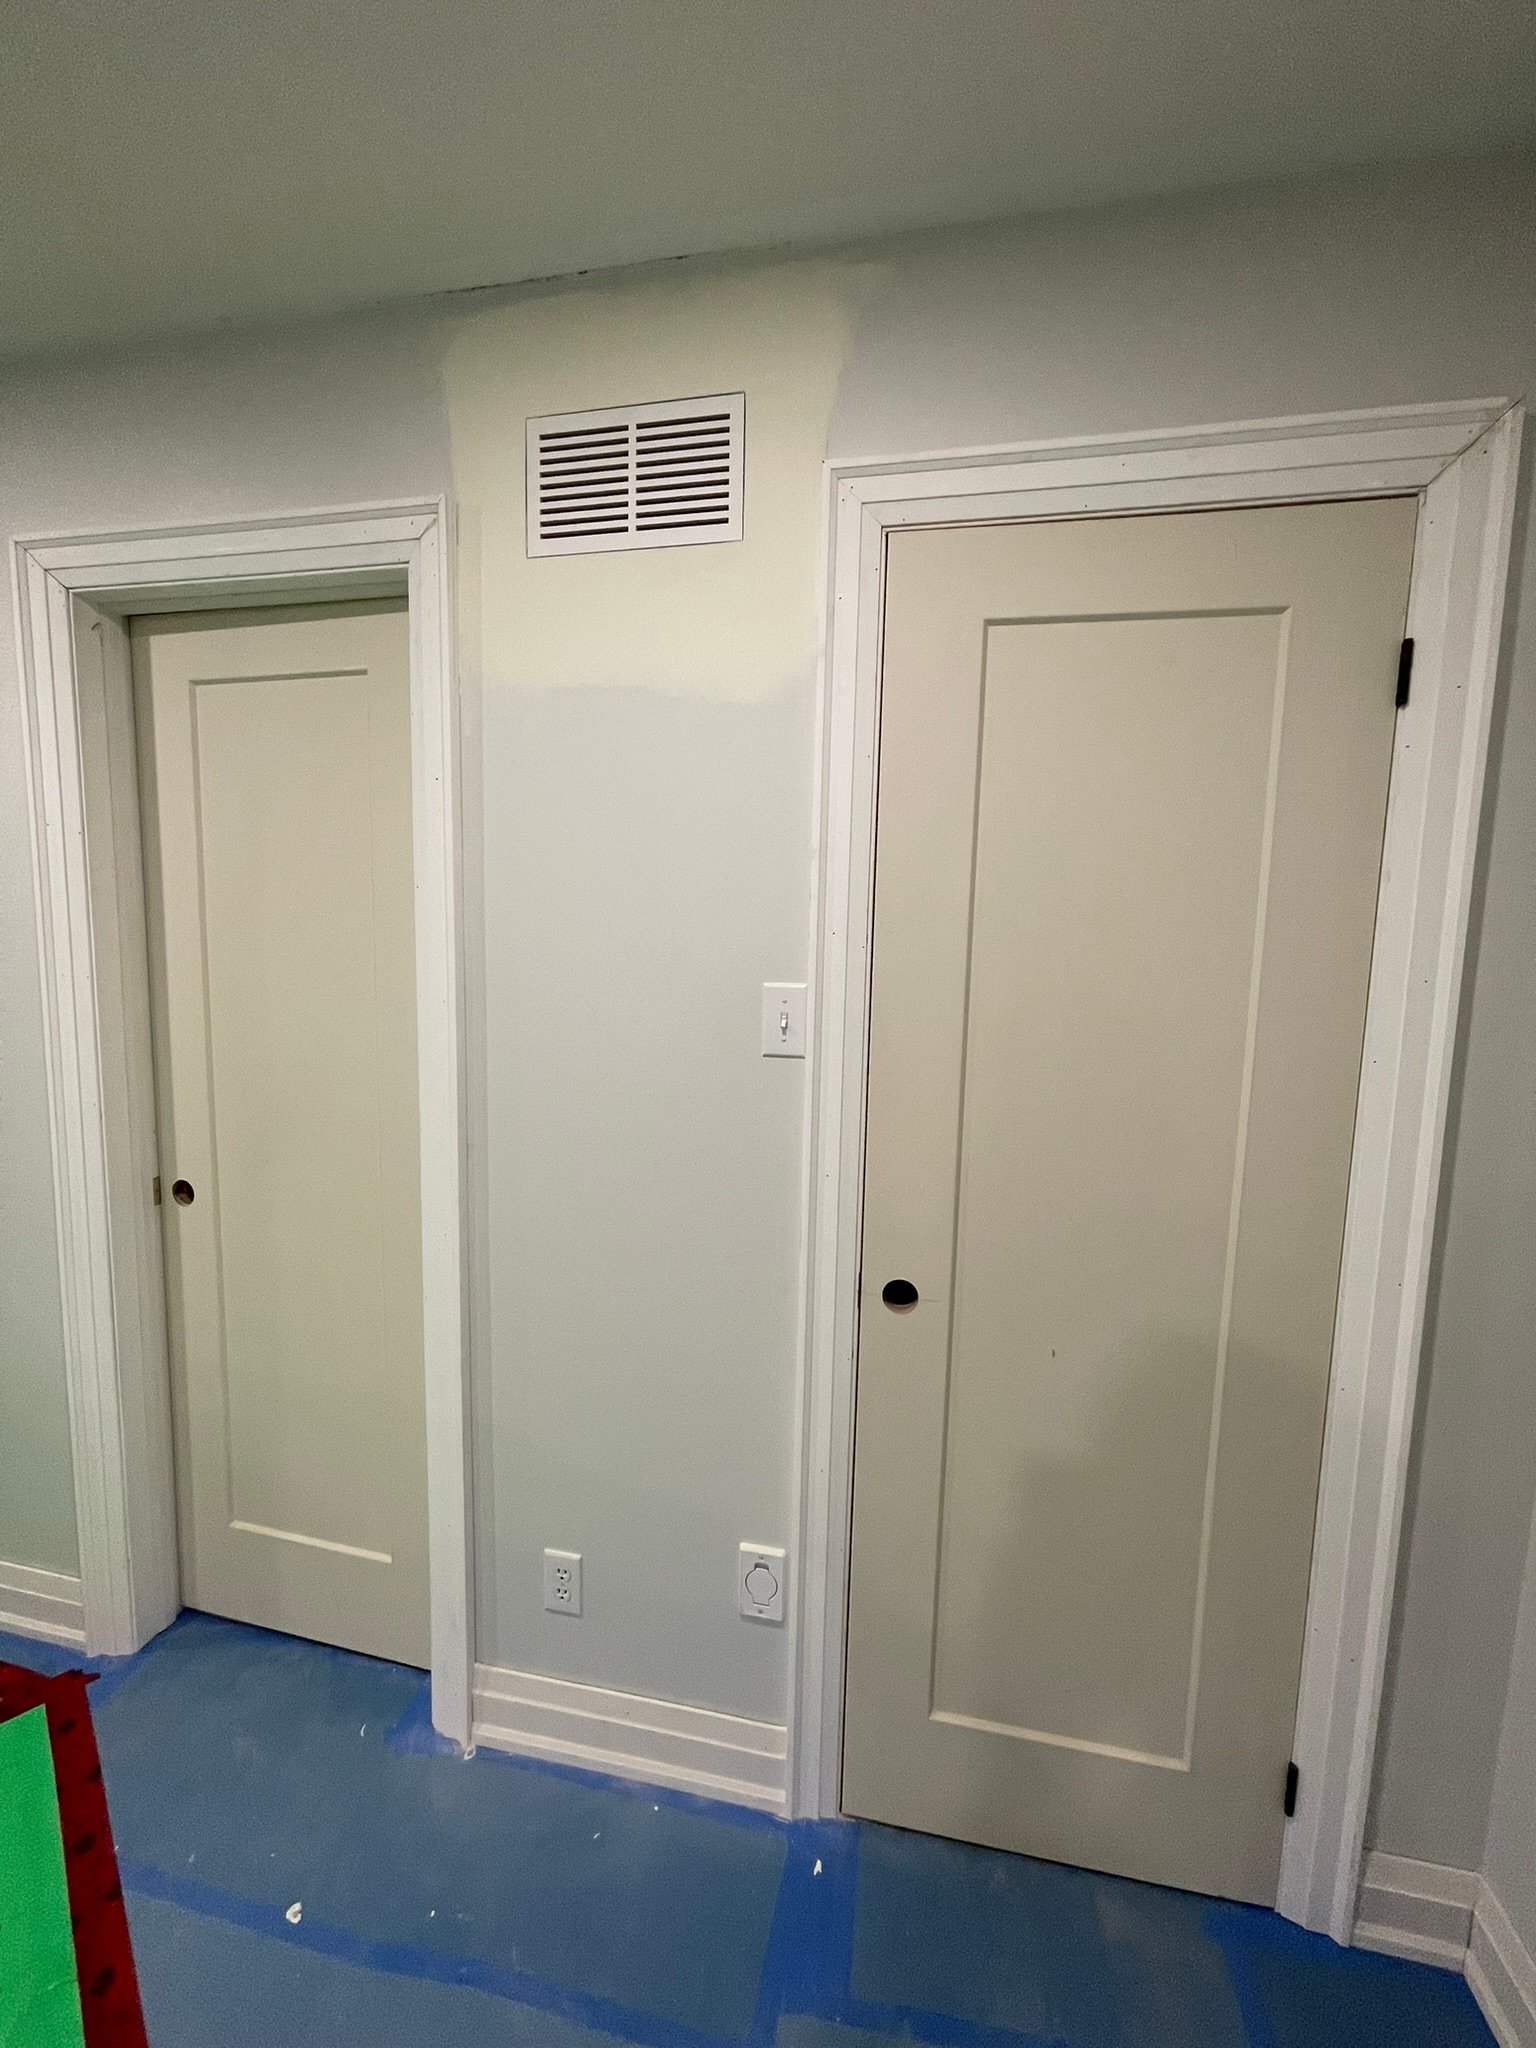
A major part of the renovation involved removing a load-bearing wall and replacing it with a new LVL beam to open the main living area. With the walls and ceilings exposed, the existing HVAC system was also reworked, including the relocation of two supply vents and a return air duct that had previously been concealed within a wall scheduled for removal.
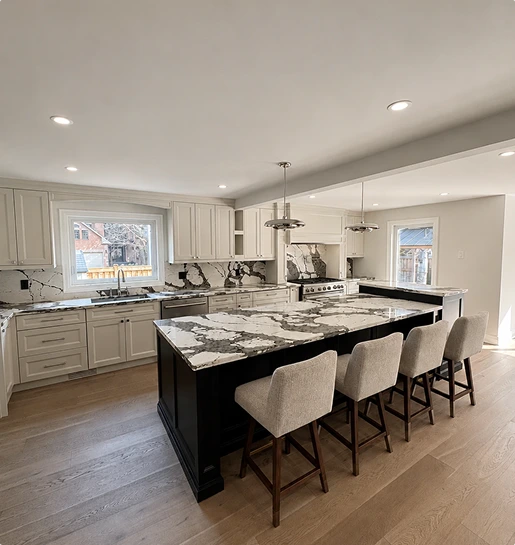
The kitchen was completely redesigned with new plumbing locations, custom cabinetry and countertops. The existing kitchen window was also modified to bring the sill height in line with the new countertops, allowing the kitchen design to flow cleanly across the exterior wall.
• Complete gut and selective deconstruction of the main floor
• Complete gut and selective deconstruction of the second floor
• Removal of an existing load-bearing wall
• Temporary structural shoring and support
• Installation of a new LVL structural beam
• New pot lights and electrical throughout
• Relocation of switches and electrical devices to suit the new layout
• HVAC system modifications and rerouting
• Relocation of two supply vents and one return air duct
• New plumbing rough-ins for the redesigned kitchen layout
• Kitchen window modified to align with the new countertop height
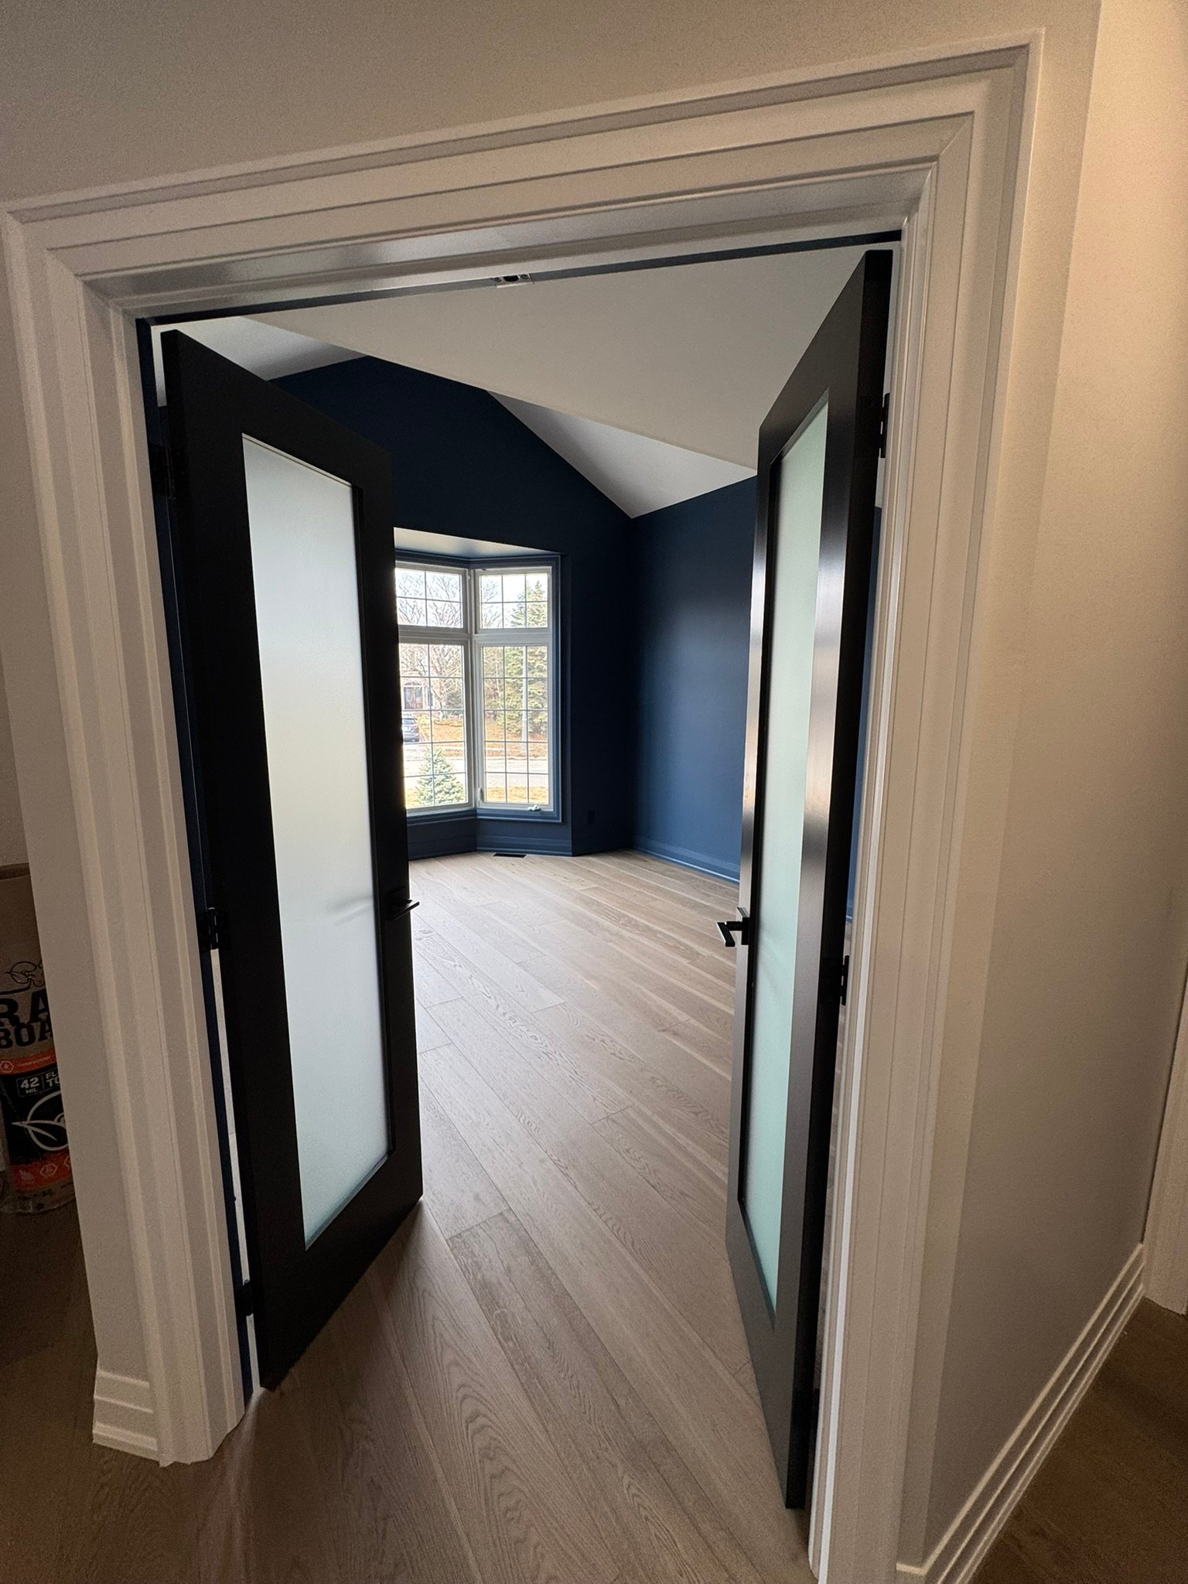
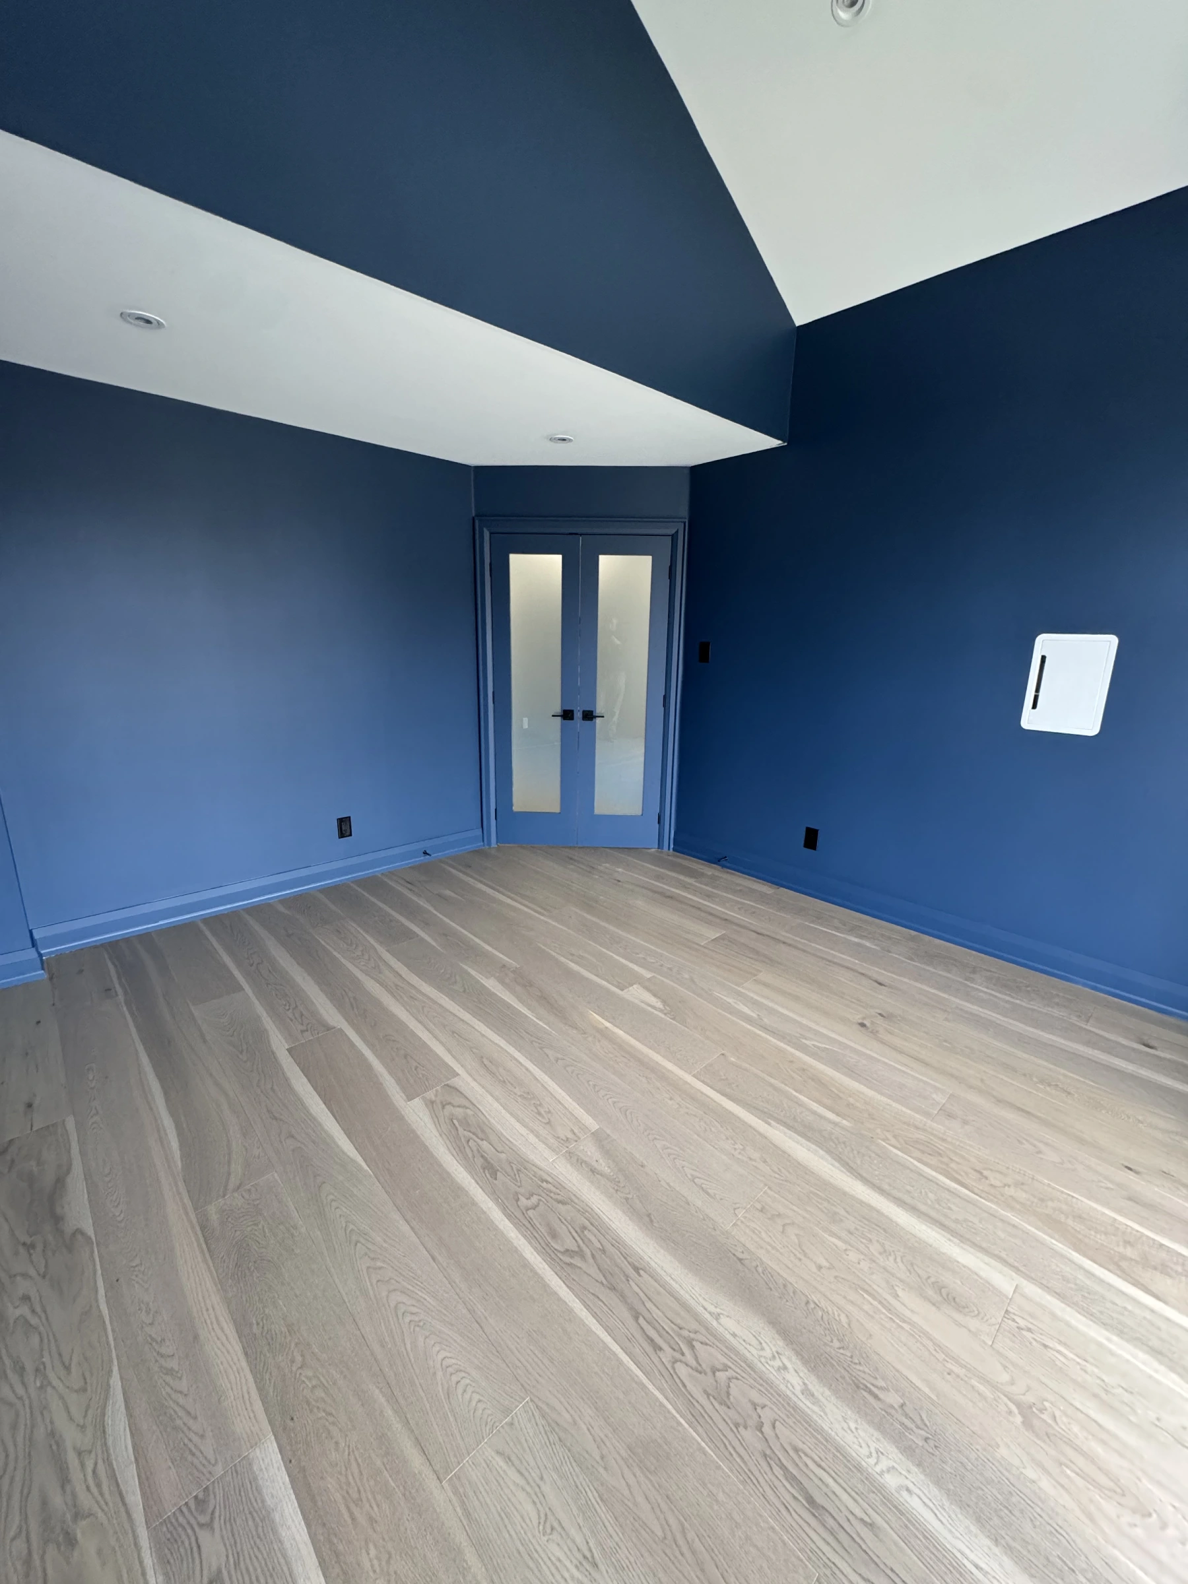
• New engineered hardwood flooring throughout
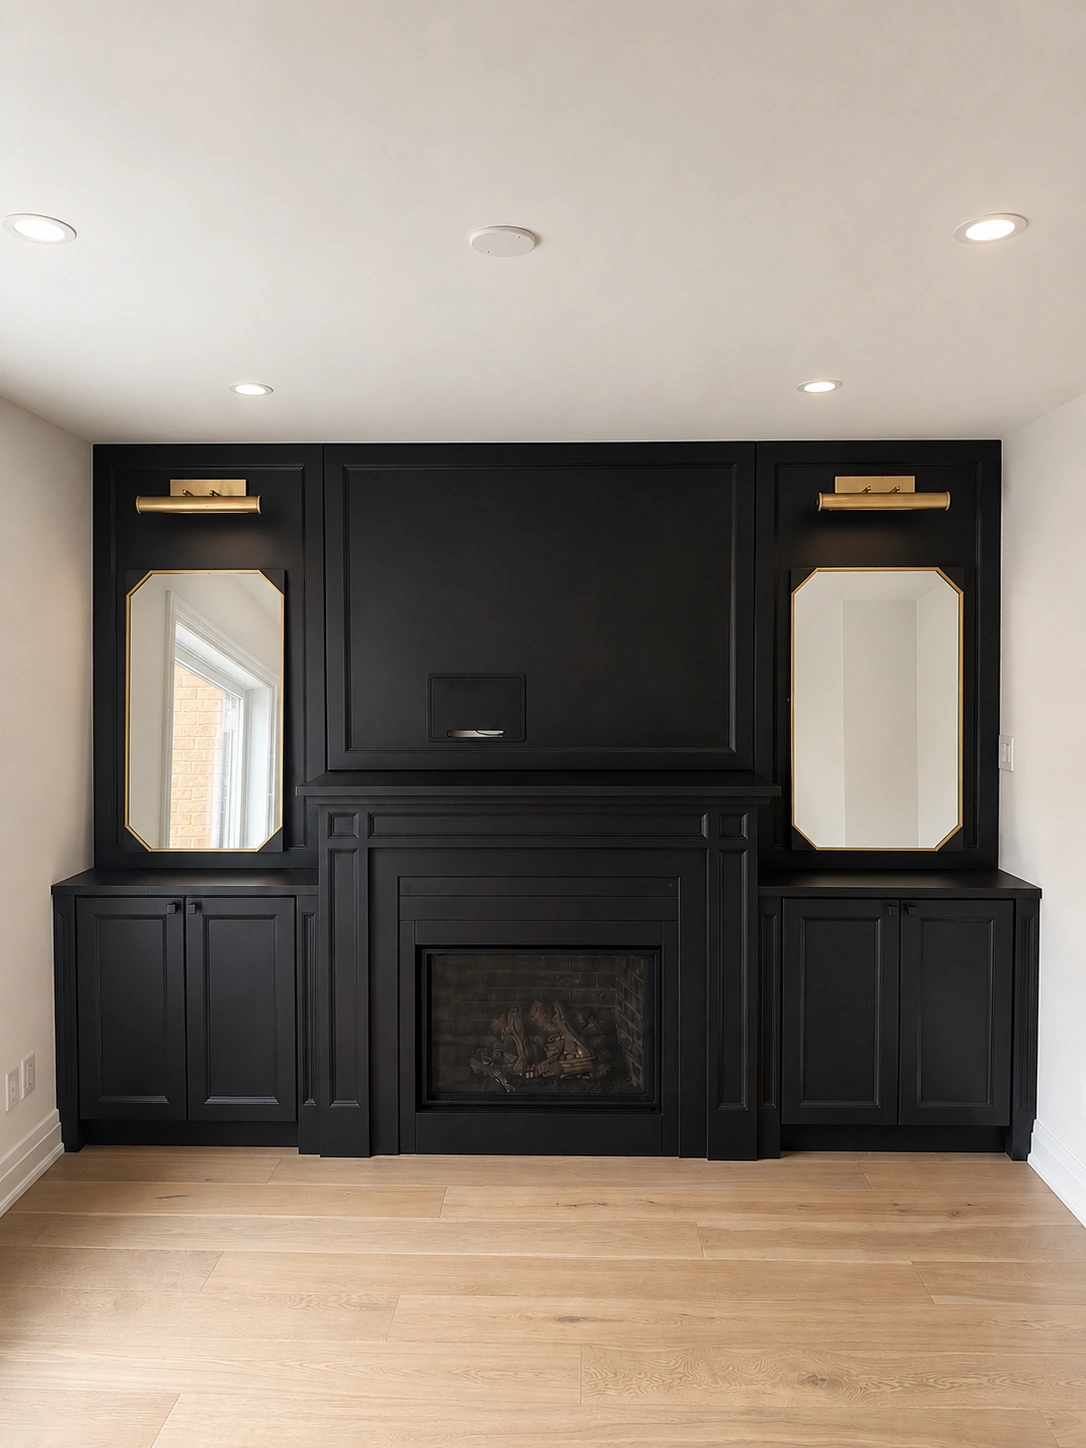
• Custom carpentry and finish work throughout the home
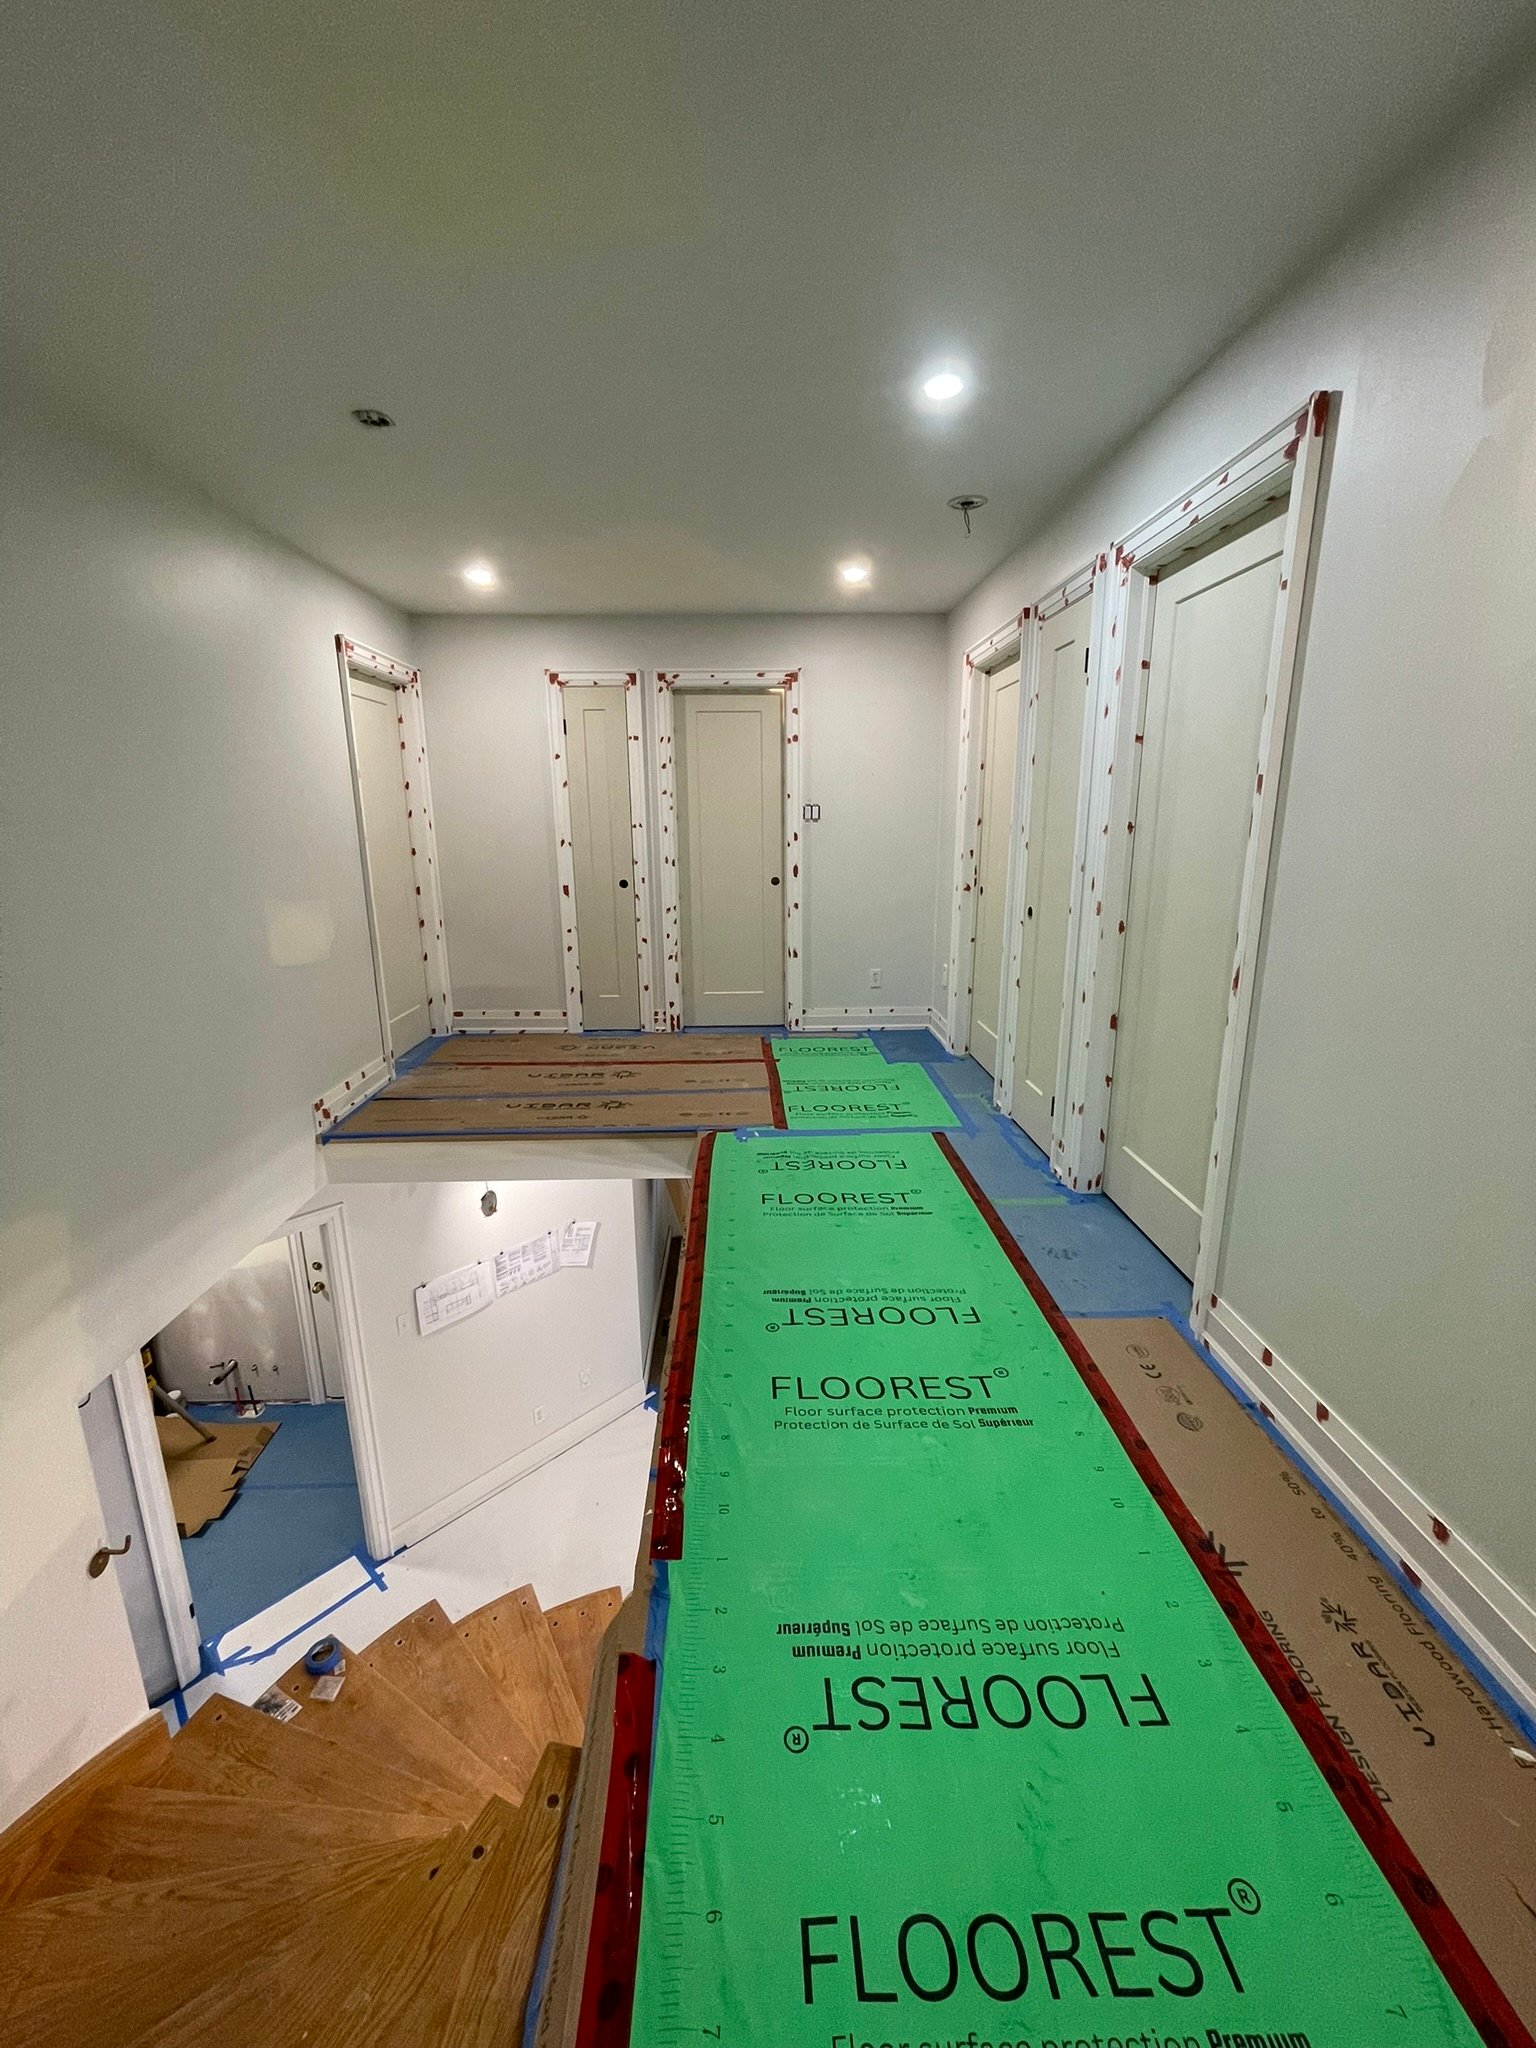
• New baseboards and door casings
• New interior doors
• Custom flush HVAC vents integrated throughout the flooring
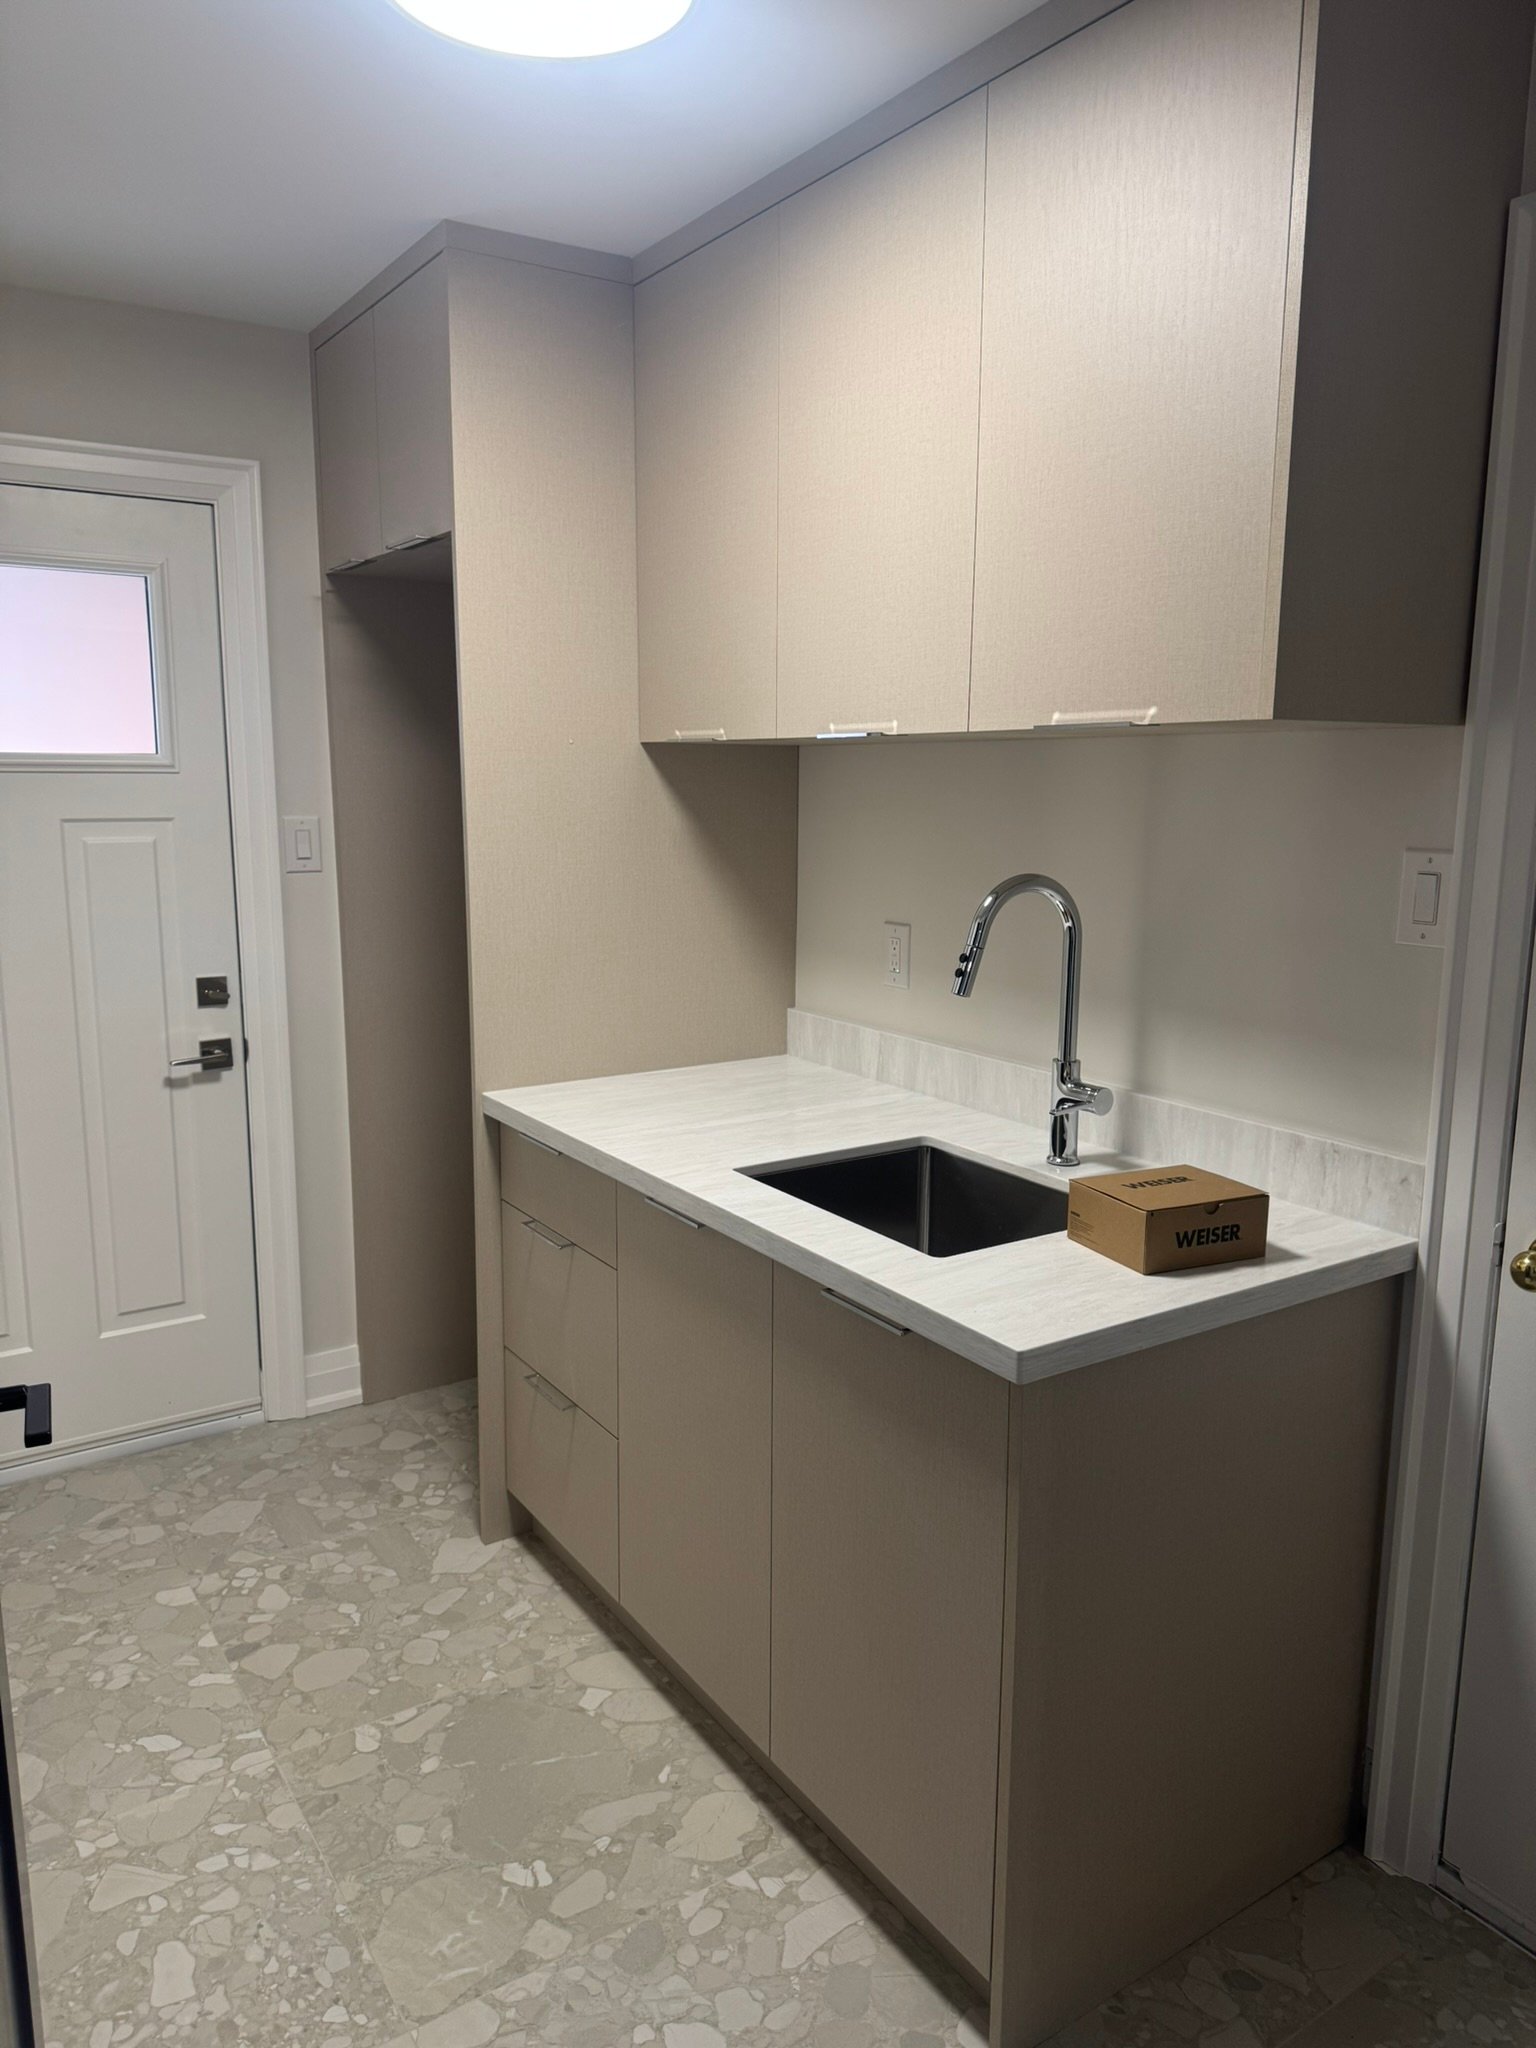
• Fully custom kitchen cabinetry and installation
• Custom kitchen countertops
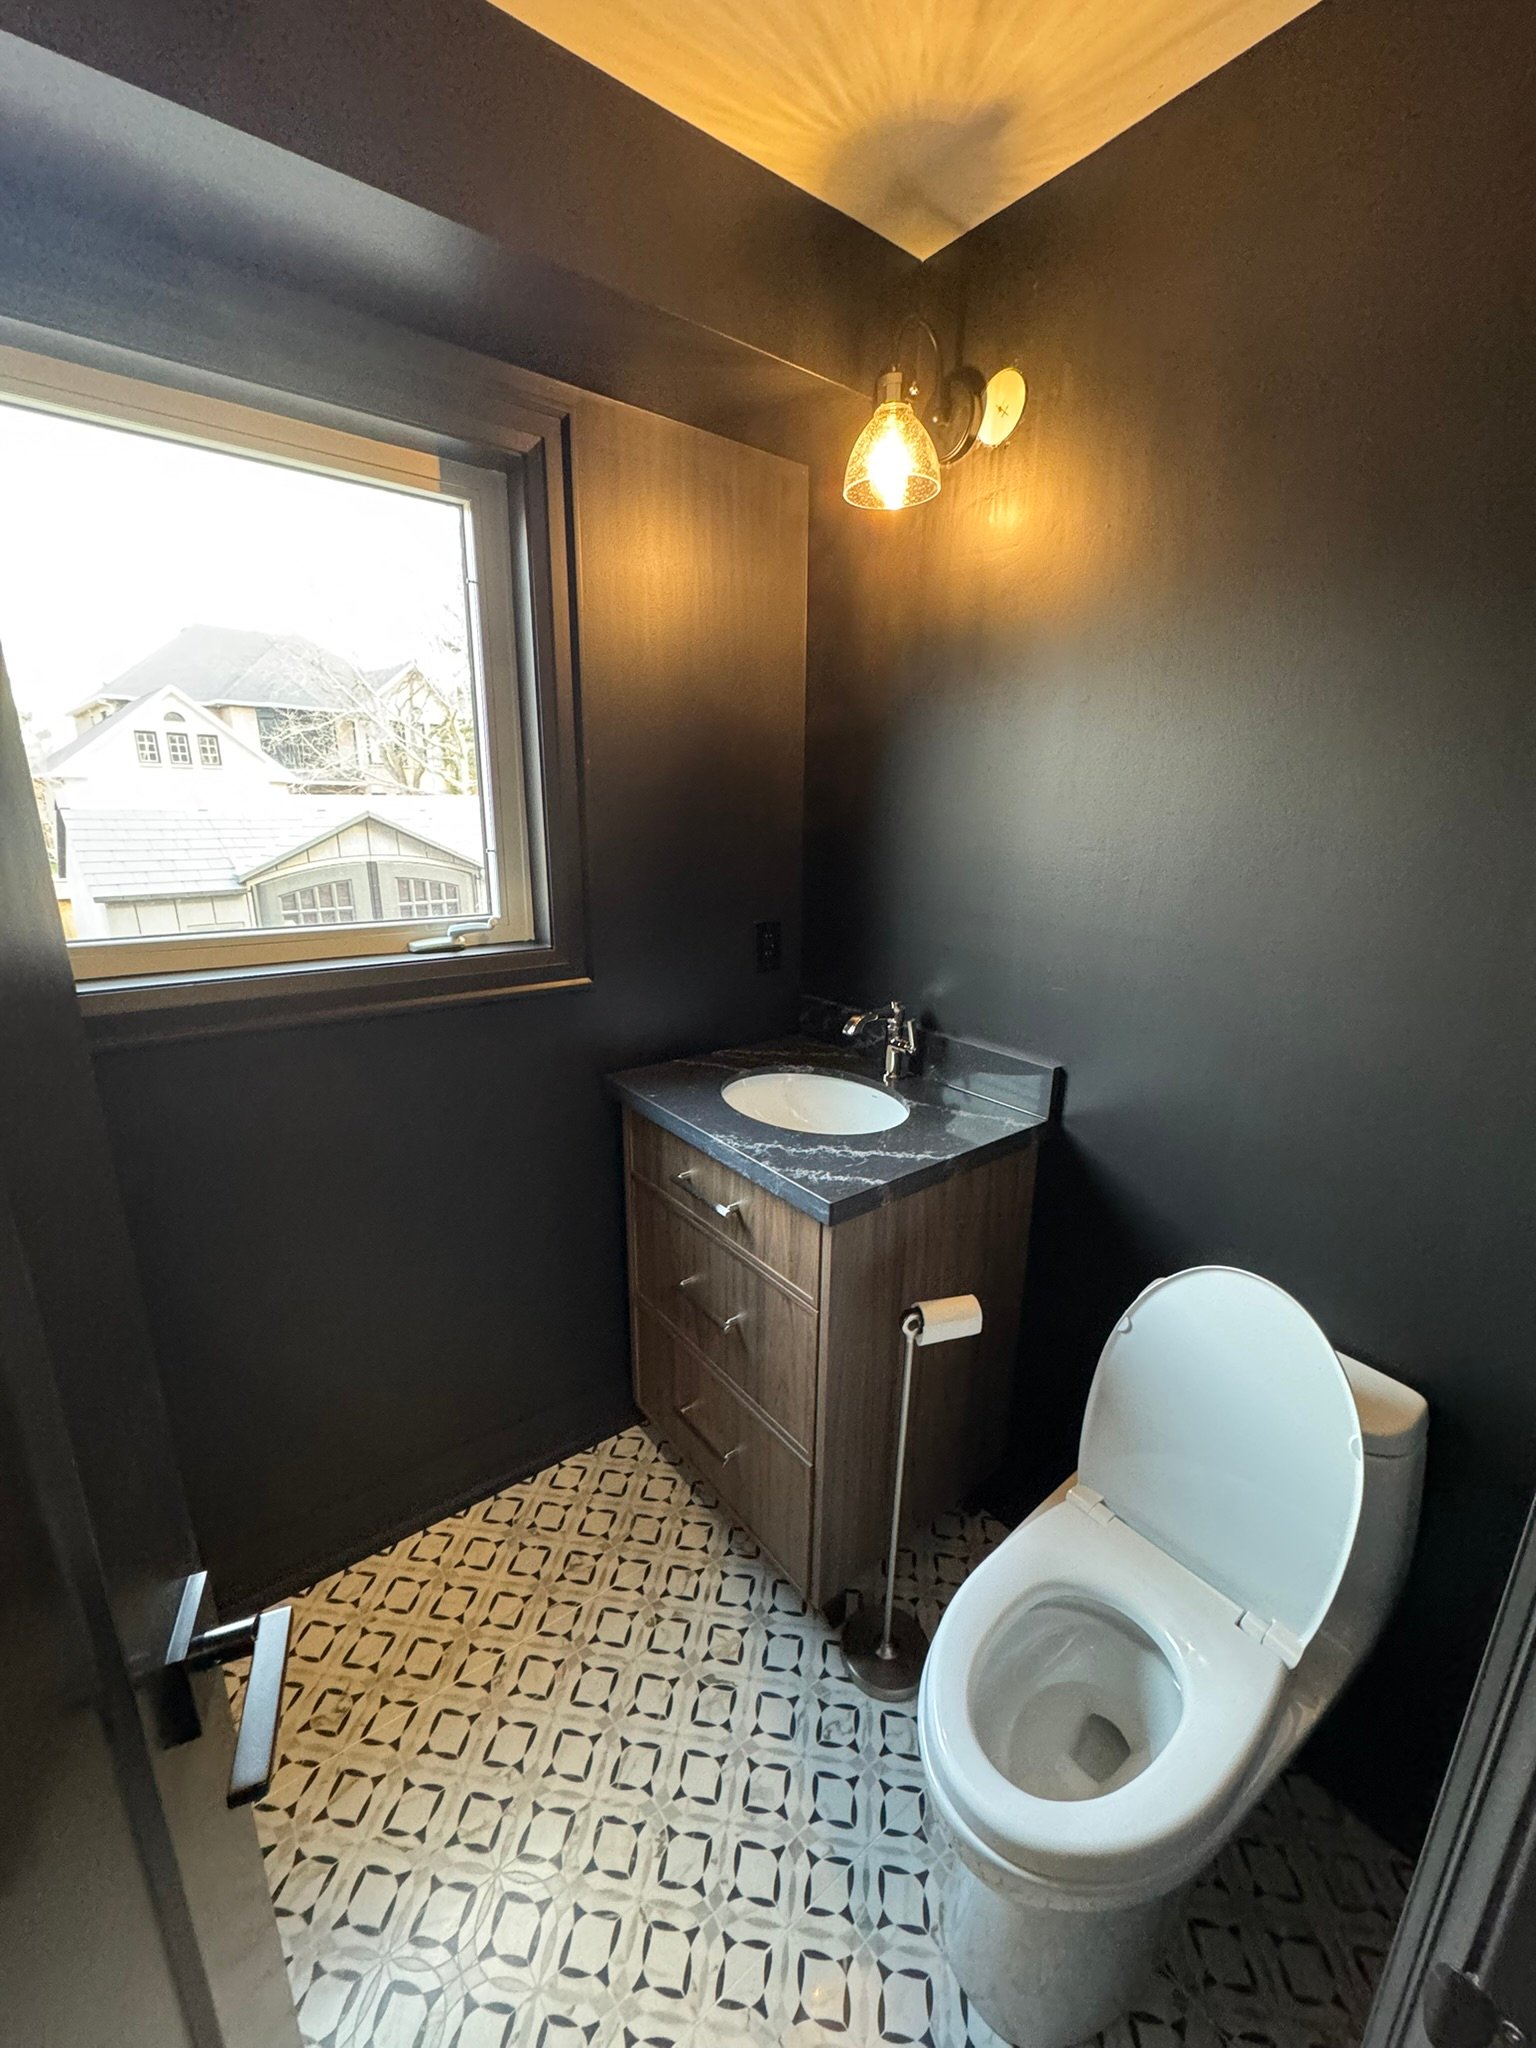
• Complete interior painting and finishing
• Existing staircase completely refinished
• New custom iron stair railing
• Final detailing and complete site cleanup
The completed renovation gave Project Charing a completely refreshed interior from the main floor through the second level. Structural and mechanical changes allowed the new layout to function properly without compromising the clean, open design.
The custom kitchen, engineered hardwood, flush HVAC vents, new carpentry and refinished staircase were brought together with consistent finishes throughout, creating a home that feels cohesive, modern and thoughtfully rebuilt.