

How Much Does a Basement Renovation Cost in Vaughan in 2026?
You have an unfinished basement. Right now, maybe it’s storing boxes, a treadmill nobody uses and everything else you didn’t know where to put.
Now you’re thinking: what would it actually cost to turn this into usable space?
In Vaughan, the answer can vary quite a bit.
A basic finished basement for your family is a completely different project from a basement with a bathroom, wet bar, home theatre or legal secondary suite.
As a general starting point, many basement renovations in Vaughan fall somewhere between $40,000 and $100,000+.
That’s obviously a wide range. But basement pricing starts to make a lot more sense once you figure out what you’re actually trying to build.
Instead of focusing only on price per square foot, let’s look at what different basement budgets can realistically get you.
First: What Kind of Basement Are You Building?
This is probably the most important question.
Take three basements:
Basement A: Open recreation room, pot lights, vinyl flooring and some storage.
Basement B: Recreation room, bedroom, full bathroom, finished laundry room and custom TV wall.
Basement C: Legal secondary suite with bedrooms, bathroom, kitchen, separate living space and the additional work needed to meet building requirements.
All three could be the exact same size.
They won’t cost the same to build.
Every room you add means more framing, drywall, doors, electrical, trim and labour. Add a bathroom and now you have plumbing, waterproofing and tile. Add a kitchen and you’re adding cabinetry, countertops, appliances, plumbing and more electrical.
With basements, the layout matters just as much as the square footage.
What Does a $40,000–$60,000 Basement Renovation Look Like?
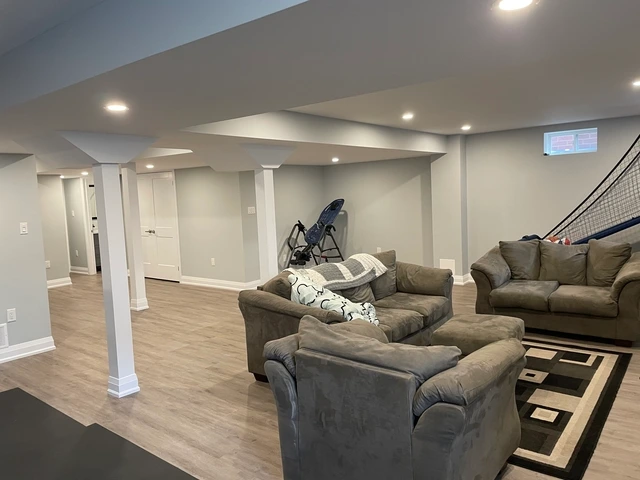
At this budget, you’re generally looking at a fairly straightforward finished basement.
That could include:
- Open recreation or family room
- Simple framing
- Drywall
- Pot lights
- Vinyl flooring
- Baseboards and trim
- Painting
- Basic electrical
- Storage areas
This can be a great option if your main goal is simply turning an unfinished basement into comfortable additional living space.
Keeping the layout relatively open also helps the budget go further.
You’re gaining a lot of usable space without spending heavily on plumbing, cabinetry or complicated construction.
What Does a $60,000–$90,000 Basement Renovation Look Like?
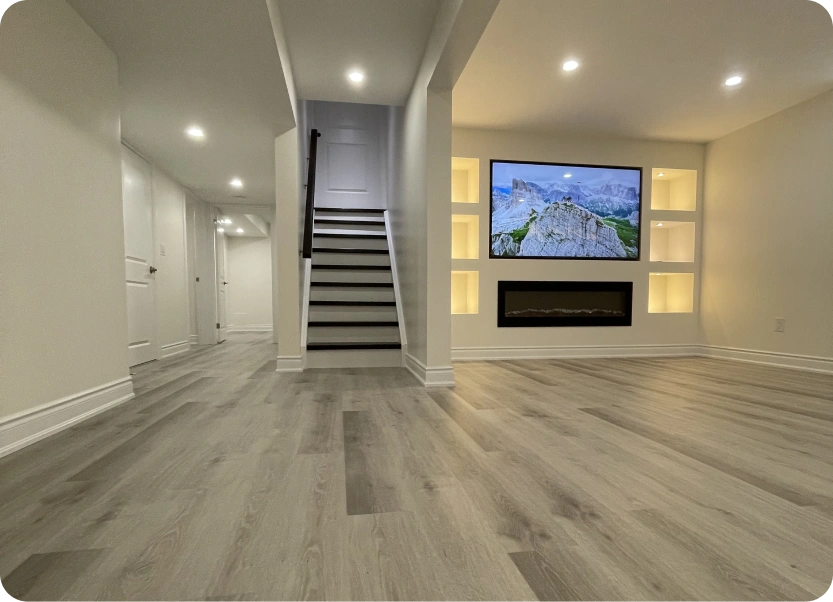
This is where you can start adding more functionality.
A basement in this range might include:
- Family or recreation room
- Bedroom
- Full bathroom
- Finished laundry area
- More detailed lighting
- Wet bar or small kitchenette
- Built-in storage
- Feature or TV wall
- Upgraded finishes
A bathroom is usually one of the bigger additions.
If the builder already left a plumbing rough-in in a location that works with your new layout, that’s helpful.
If there isn’t one, or it’s in the wrong location, the concrete floor may need to be opened so new drainage can be installed.
The same applies to a wet bar or kitchenette. Once you’re adding water, drainage, cabinetry and additional electrical, there’s simply more work involved.
What About a $100,000+ Basement?
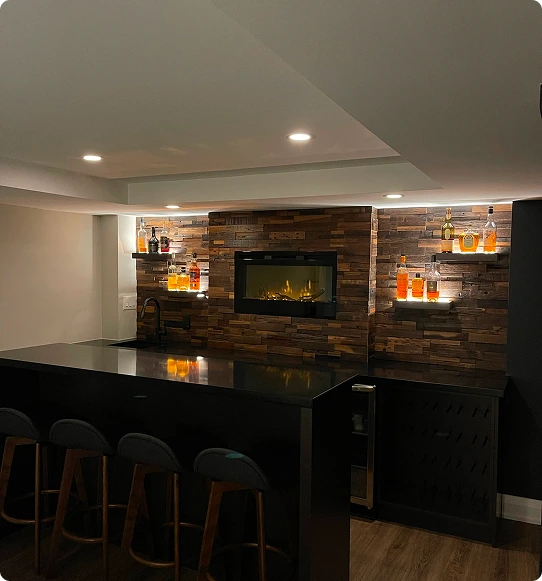
Once a basement renovation reaches $100,000+, we’re usually talking about a larger basement, a more customized project or significantly more construction.
That could include:
- Legal secondary suite
- Full kitchen
- Multiple bedrooms
- Multiple bathrooms
- Custom cabinetry
- Home theatre
- Built-in entertainment areas
- Custom bar
- Higher-end finishes
- Structural changes
- Separate entrance or walkout
A basement doesn’t need to cost $100,000 to look good.
Usually, the budget reaches this level because of the amount and complexity of the work, not because every finish is expensive.
The Bathroom Question
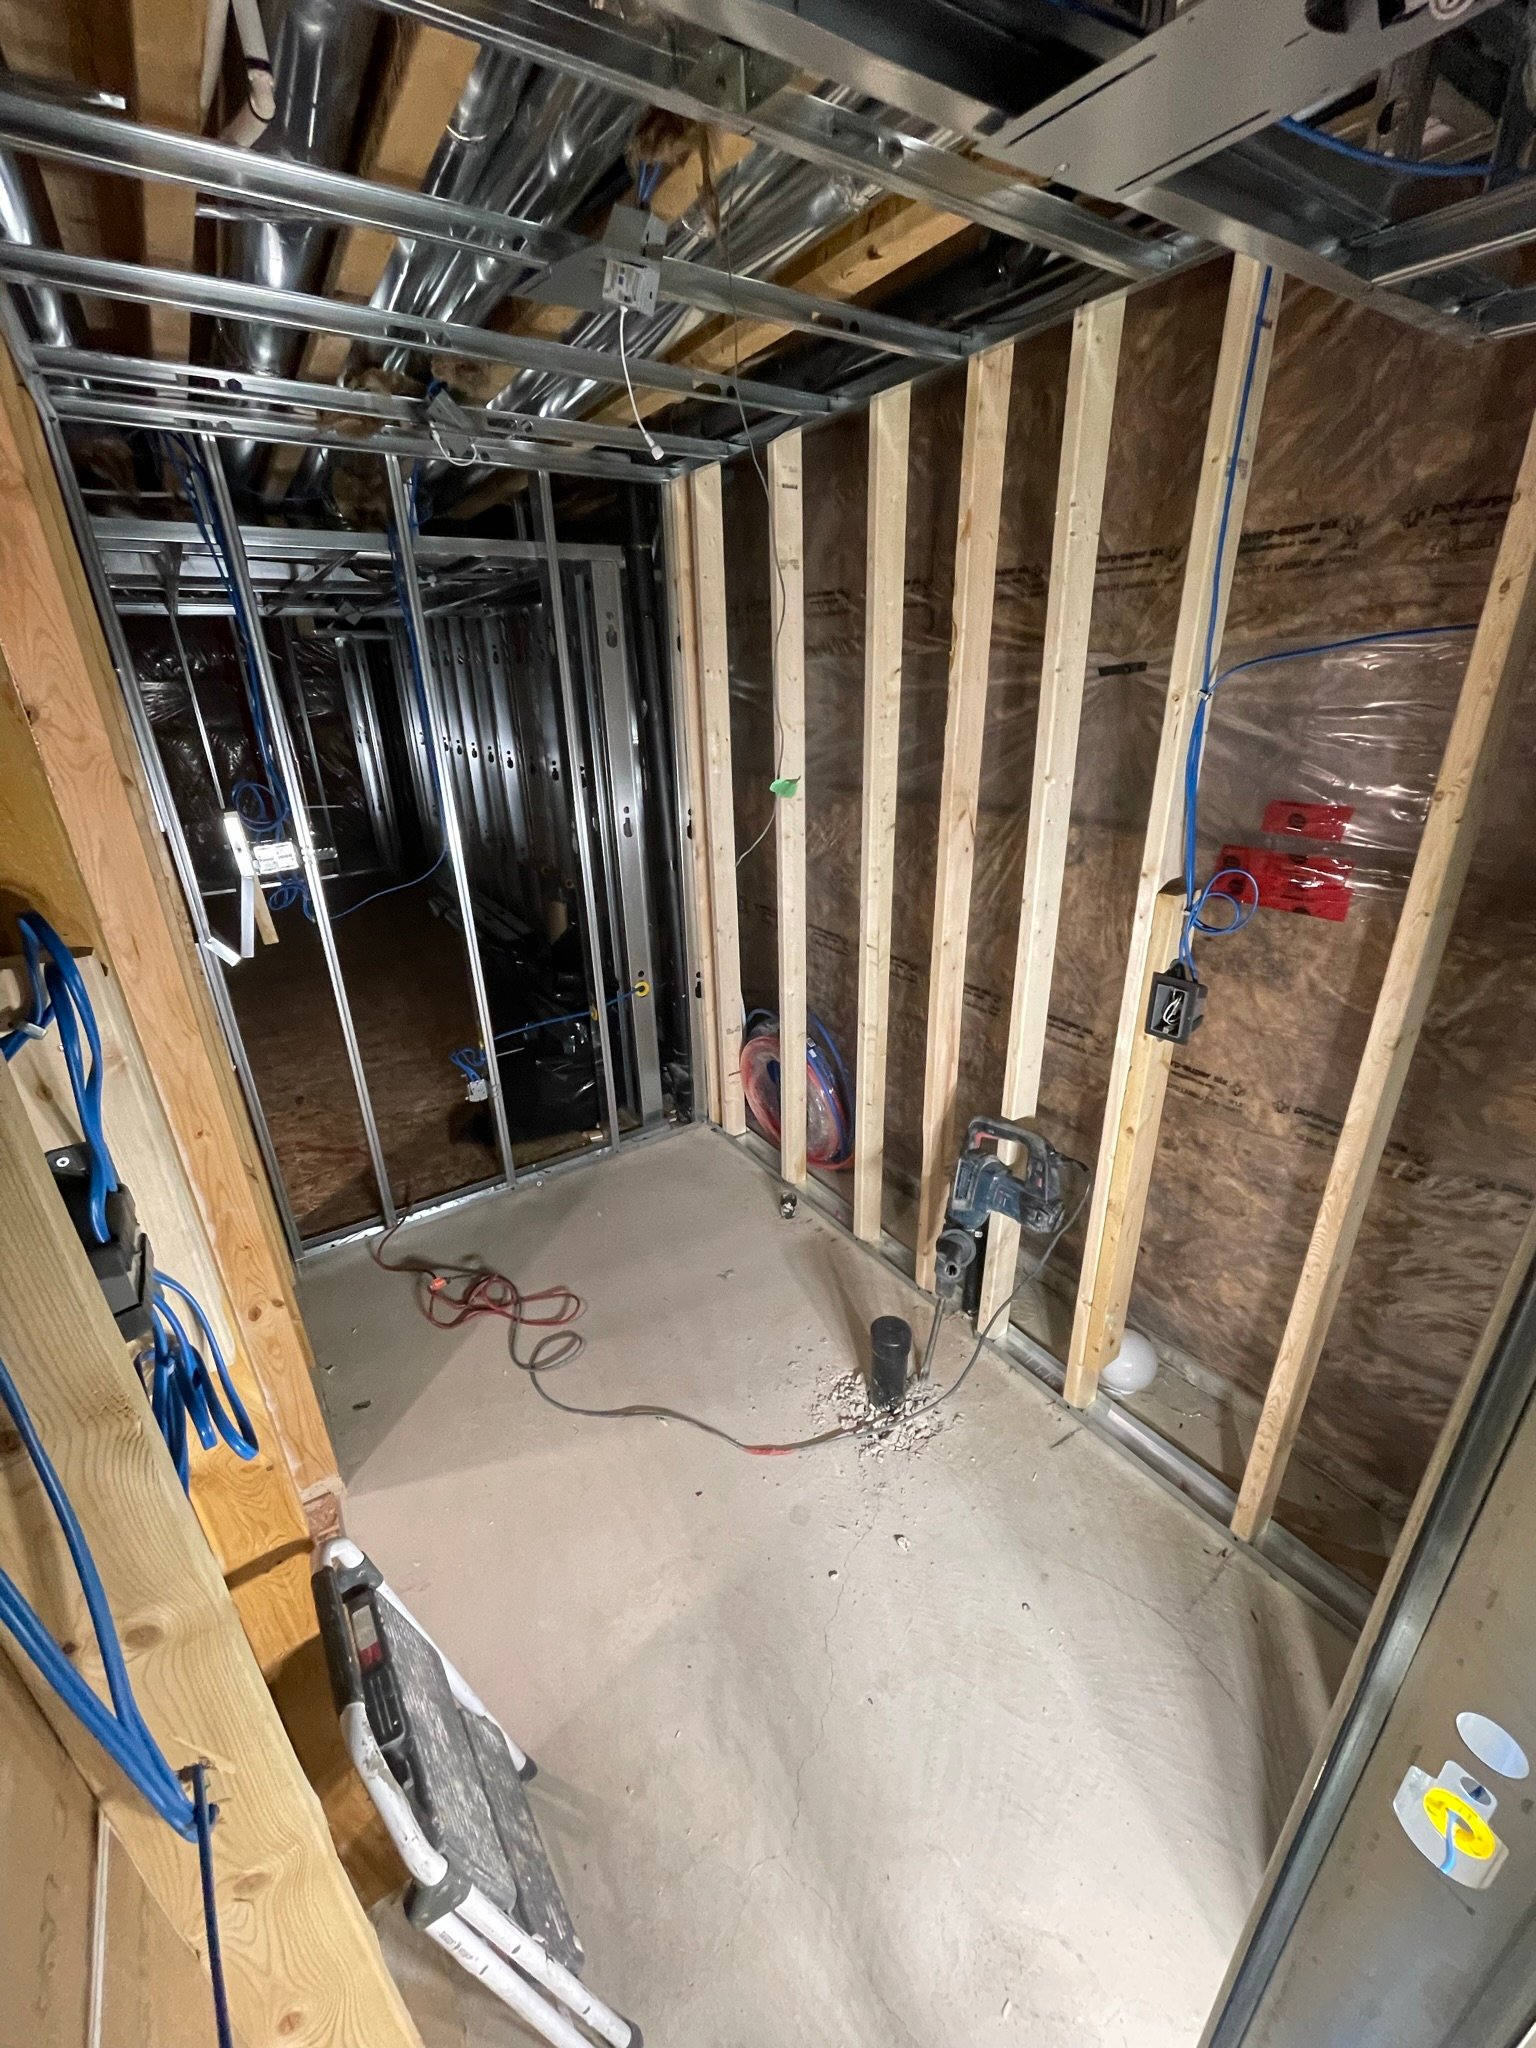
One of the first questions we ask when planning a basement is:
Do you want a bathroom?
For most families, adding one makes the basement much more useful, especially if you’re planning a bedroom, guest area or entertainment space.
Many newer Vaughan homes already have some form of basement bathroom rough-in.
But a few pipes sticking out of the concrete don’t necessarily mean the bathroom should automatically go exactly where the builder left them.
The rough-in needs to be looked at together with the new basement layout.
Sometimes moving the bathroom a few feet creates a much better floor plan. But doing that can mean opening the concrete and relocating the drainage.
It’s much better to make that decision during planning than after framing has already started.
Don’t Design the Basement Around the Builder’s Bulkheads
This is something we see all the time in unfinished basements.
Builders need somewhere to run ductwork, plumbing, gas lines and other mechanical systems. Those services are usually installed based on what makes sense while the house is being built, not on what will look best if someone finishes the basement years later.
If you simply frame around everything exactly where the builder left it, you can end up with large or unnecessary bulkheads running through otherwise open ceilings.
Before framing starts, it’s worth taking a proper look at the mechanical layout.
Sometimes ductwork can be reorganized or relocated so it runs more cleanly along walls or within planned bulkheads. Plumbing and other services can sometimes be grouped into the same areas.
Not everything can—or should—be moved.
But spending some time on this before framing can make a huge difference to how the finished basement feels.
The goal is to keep as much usable ceiling height as reasonably possible and make the bulkheads you do need look like they belong there.
Bringing HVAC Supply Ducts Down to Floor Level
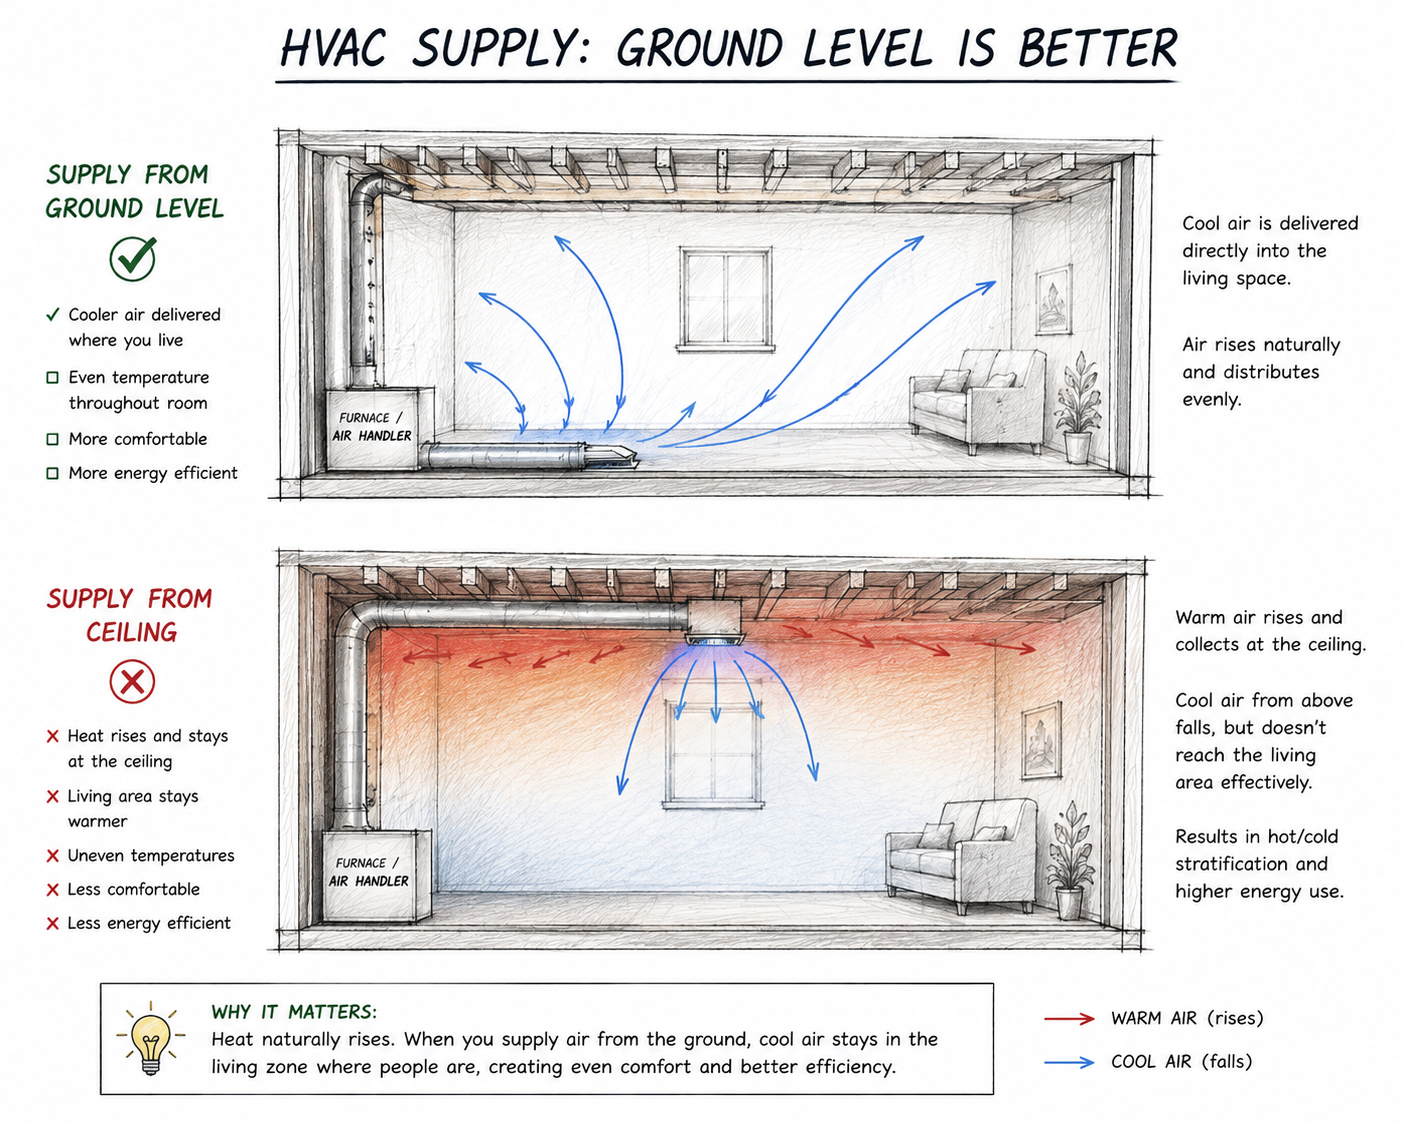
Another detail that’s easy to overlook is where the HVAC supply vents actually end up.
In many unfinished basements, builders leave supply ducts at ceiling level because the basement wasn’t intended to be finished at the time.
If you’re framing new walls anyway, there may be an opportunity to extend properly designed supply runs through those walls and bring the registers closer to floor level, similar to the finished areas upstairs.
This can be especially useful in a basement during winter. Warm air naturally rises, so supplying heated air from lower in the room can help with comfort and air distribution.
It also makes the basement feel more like another finished floor of the house rather than a utility space that was converted later.
That doesn’t mean you should simply start moving ducts around.
Airflow, return air, duct sizing, room layout and the capacity of the home’s existing HVAC system all need to be considered.
But if the basement is already open and you’re building new walls, that’s the time to review it.
It’s one of those details nobody will notice in the finished photos, but you’ll probably appreciate it every winter.
A Basement Shouldn’t Feel Like a Basement
A good basement isn’t just about expensive materials.
A lot of it comes down to the layout.
Basements naturally have less daylight than the main floors, which makes lighting especially important.
Instead of putting the same grid of pot lights across the entire ceiling, think about how you’re actually going to use each area.
A TV area doesn’t need the same lighting as a home gym.
A bar might benefit from pendant or under-cabinet lighting.
A hallway doesn’t need to be lit like a recreation room.
The windows should influence the layout too.
If one area gets good natural light, try to use it rather than blocking it off with unnecessary walls.
When the ceiling layout, lighting, HVAC and floor plan are all considered together, the basement starts to feel much more like it was always meant to be part of the house.
Should You Add a Kitchenette?
Not every basement renovation needs a full kitchen.
For a basement that’s mainly being used by your family or for entertaining, a wet bar or smaller kitchenette may give you everything you need.
That could include:
- Lower cabinetry
- Countertop
- Sink
- Beverage fridge
- Microwave
- Storage
- Backsplash
You get most of the convenience without giving up a large part of the basement to a full kitchen.
A legal secondary suite is a different story.
If you’re creating a separate dwelling unit, it needs to be designed around the applicable requirements from the beginning.
Finished Basement vs. Legal Secondary Suite
These are two very different projects.
If you’re finishing the basement as additional living space for your own family, there’s generally much more flexibility in how you use and design it.
A legal secondary suite needs to be properly planned and approved.
Depending on the house and proposed layout, requirements can involve:
- Fire separation
- Egress
- Smoke and carbon monoxide alarms
- Ceiling heights
- Windows
- Entrances
- HVAC and ventilation
- Plumbing
- Electrical
- Sound separation
- Parking and zoning considerations
Legal suites also require the appropriate permits and permit drawings, along with professional design or engineering where the scope requires it.
This is why you want to decide what you’re building before construction starts.
Trying to turn a finished recreational basement into a legal secondary suite later can mean opening walls and redoing work you’ve already paid for.
If there’s even a reasonable chance you may want to use the basement as a secondary suite in the future, bring that up during the design stage.
Does a Basement Renovation in Vaughan Require a Permit?
It depends on what work you’re actually doing.
Not every basement project has the same permit requirements.
Minor cosmetic work or replacing existing finishes may not require a building permit. But once you’re finishing previously unfinished space, adding or relocating plumbing, changing the structure or doing other work regulated by the Building Code, permits may be required.
That can include:
- Finishing previously unfinished basement space
- Adding or relocating plumbing fixtures
- Structural alterations
- Creating or modifying certain window or door openings
- Building a new basement entrance or walkout
- Changes affecting required fire separations or other Building Code requirements
For a larger basement renovation, we’d rather determine the permit requirements at the beginning than find out there’s an issue after construction has already started.
When permits are required, approved drawings also give everyone a clear set of plans to work from and allow the required inspections to happen throughout construction.
Legal Basement Suites Are Different
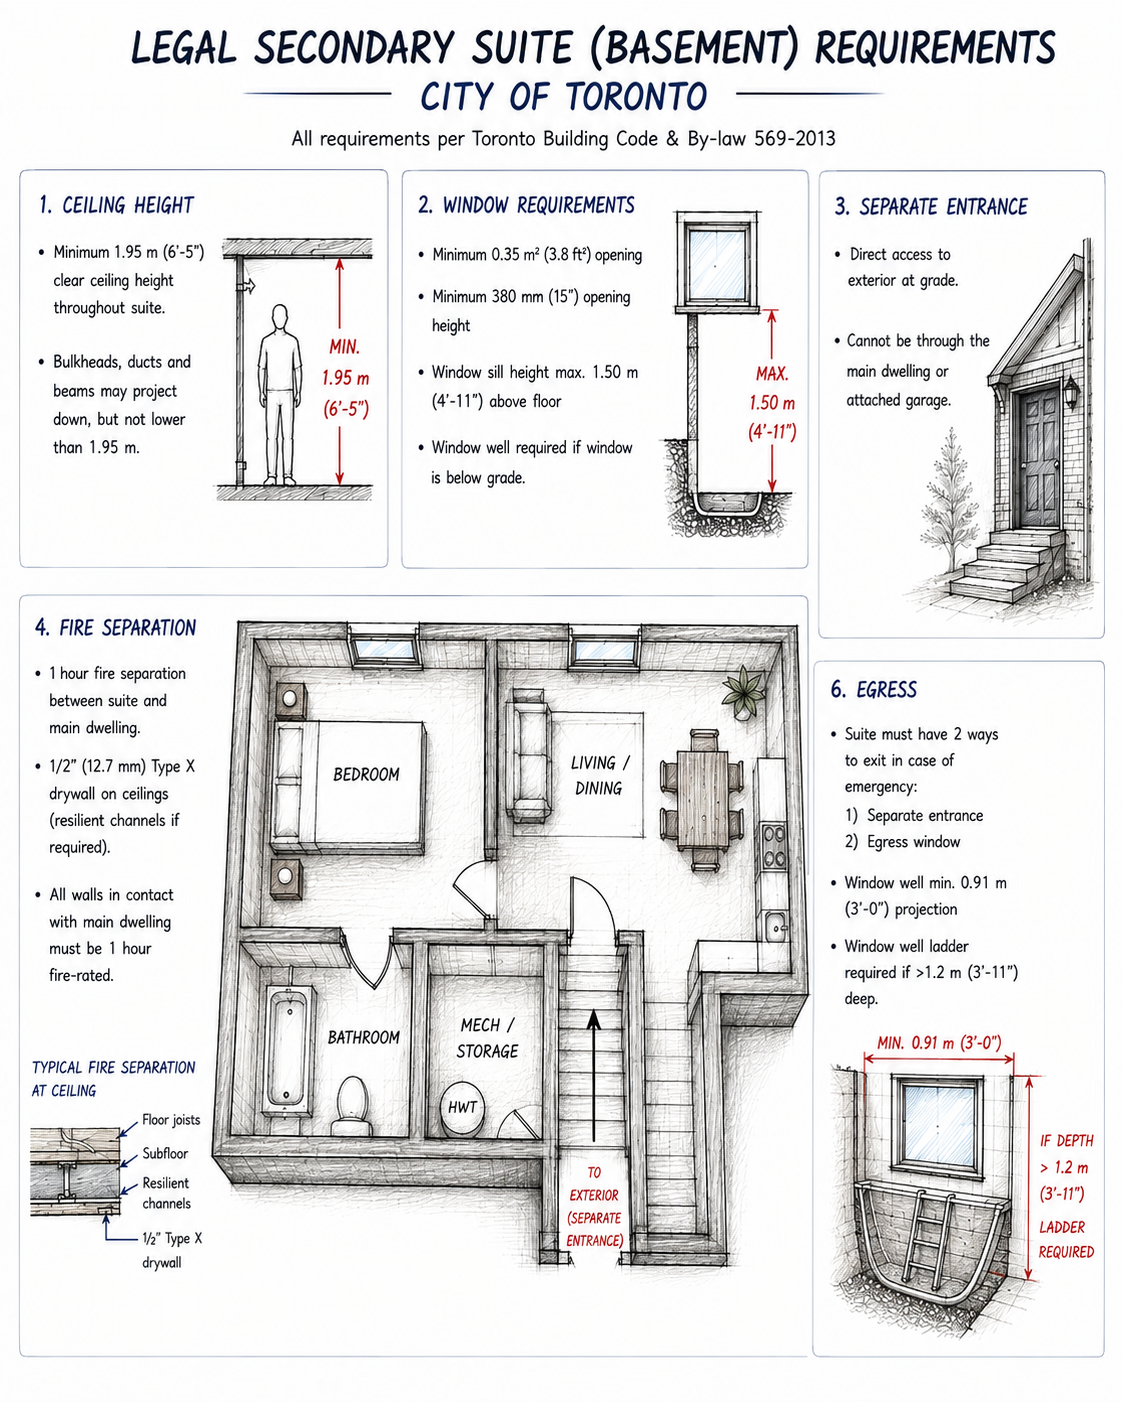
If you’re creating a legal secondary suite or additional dwelling unit, permits are part of the process.
The proposed suite needs to be reviewed against the applicable zoning and Ontario Building Code requirements before construction starts.
That usually means preparing permit drawings showing the proposed layout and relevant construction details.
Depending on the project, you may also need architectural design, structural engineering, mechanical design or other professional drawings.
Requirements can include:
- Fire separations and fire-rated assemblies
- Egress and window requirements
- Smoke and carbon monoxide alarms
- Ceiling heights
- Plumbing
- Electrical
- HVAC and ventilation
- Sound separation
- Entrances
- Structural modifications
- Zoning and parking requirements
At Star Builders, we prefer to sort these things out before construction begins.
If the project needs permits, engineering or drawings, they should be part of the project from the beginning—not something you’re trying to deal with after the basement has already been framed.
That lets us design the basement around the requirements instead of having to change or redo completed work later.
What About a Separate Basement Entrance?
A separate entrance can make sense for a secondary suite, multigenerational family or simply easier access to the backyard.
But there’s a big difference between using an existing side entrance and cutting a completely new walkout into the basement.
A new basement walkout can involve:
- Excavation
- Foundation work
- Structural reinforcement
- Exterior stairs
- Drainage
- Waterproofing
- Retaining walls
- Guards and railings
- Grading
At that point, you’re basically adding a small exterior construction project to the basement renovation.
And if you’re creating a new opening through a foundation wall, the structure needs to be properly evaluated and designed.
A new basement entrance should be discussed early and budgeted separately from the basic interior finishing.
What Hidden Costs Should You Plan For?
Basements are a little different from the rest of the house because a lot of the infrastructure is already exposed before construction starts.
You can usually see the ductwork, plumbing and electrical.
But you still can’t see everything.
Once construction begins, you might find:
- Foundation moisture
- Cracks that need attention
- Uneven concrete
- Plumbing that needs relocating
- Electrical upgrades
- Poorly completed previous work
- Insulation issues
- Framing complications
We tend to see more of this in older Vaughan, Woodbridge and Thornhill homes that may have been renovated before.
It doesn’t mean you should expect something to go wrong.
But spending every dollar of your available budget on the initial design without leaving any flexibility isn’t a great idea either.
Where We’d Spend the Money First
If we had to choose between expensive finishes and getting the basics right, we’d choose the basics every time.
Before spending heavily on feature walls, custom bars and decorative finishes, we’d make sure the basement has:
Good moisture management.
Proper insulation.
Comfortable heating and cooling.
A practical electrical layout.
Good lighting.
Proper bathroom waterproofing.
A well-planned floor plan.
These aren’t always the parts of the renovation that look impressive in photos.
But they’re the things that determine whether the basement actually feels comfortable five or ten years from now.
You can add cabinetry or change furniture later.
Opening finished walls because the plumbing, electrical or HVAC wasn’t planned properly is a much bigger job.
So, What Should You Budget for a Basement Renovation in Vaughan?
For a relatively straightforward basement renovation in Vaughan, $40,000–$60,000 can be a reasonable starting point.
Once you start adding bathrooms, bedrooms, finished laundry areas, bars or kitchenettes, it’s more realistic to think in the $60,000–$90,000+ range.
Larger custom basements and legal secondary suites can reach $100,000 or more, especially when the project includes a full kitchen, multiple bathrooms, structural work or a new basement entrance.
But don’t get too caught up in the numbers.
A better question is:
What do you actually want your basement renovation to do for you?
If you want somewhere for the kids to play, a TV area and some extra space for the family, you probably don’t need the same budget as someone building a completely independent secondary suite.
Start with how you want to use the space.
Then build the scope and budget around that.
Planning a Basement Renovation in Vaughan?
Your basement is often the largest amount of unfinished space you already own.
Done properly, it can become a family room, gym, office, guest area, entertainment space or an entirely new level of the house.
Star Builders provides complete basement renovations in Vaughan and throughout the GTA, including demolition, framing, electrical, plumbing, HVAC modifications, drywall, flooring, bathrooms, kitchens and finishing.
For more involved renovations, we can also coordinate the design, drawings, permits, engineering and structural work needed to take the project from planning through construction.
We don’t look at a basement as simply walls, flooring and pot lights. Ceiling height, bulkhead placement, HVAC register locations, lighting and the mechanical layout can make a big difference in how the space actually feels once it’s finished.
If you’re considering renovating your basement, we’d be happy to look at the space, talk about what you want to do with it and help establish a realistic scope and budget.
Contact Star Builders to discuss your Vaughan basement renovation.