Project Springfield

Architect:
Project type:
client:
Terms:
strategy:
date:

May 2026

Bedrooms
bathroom
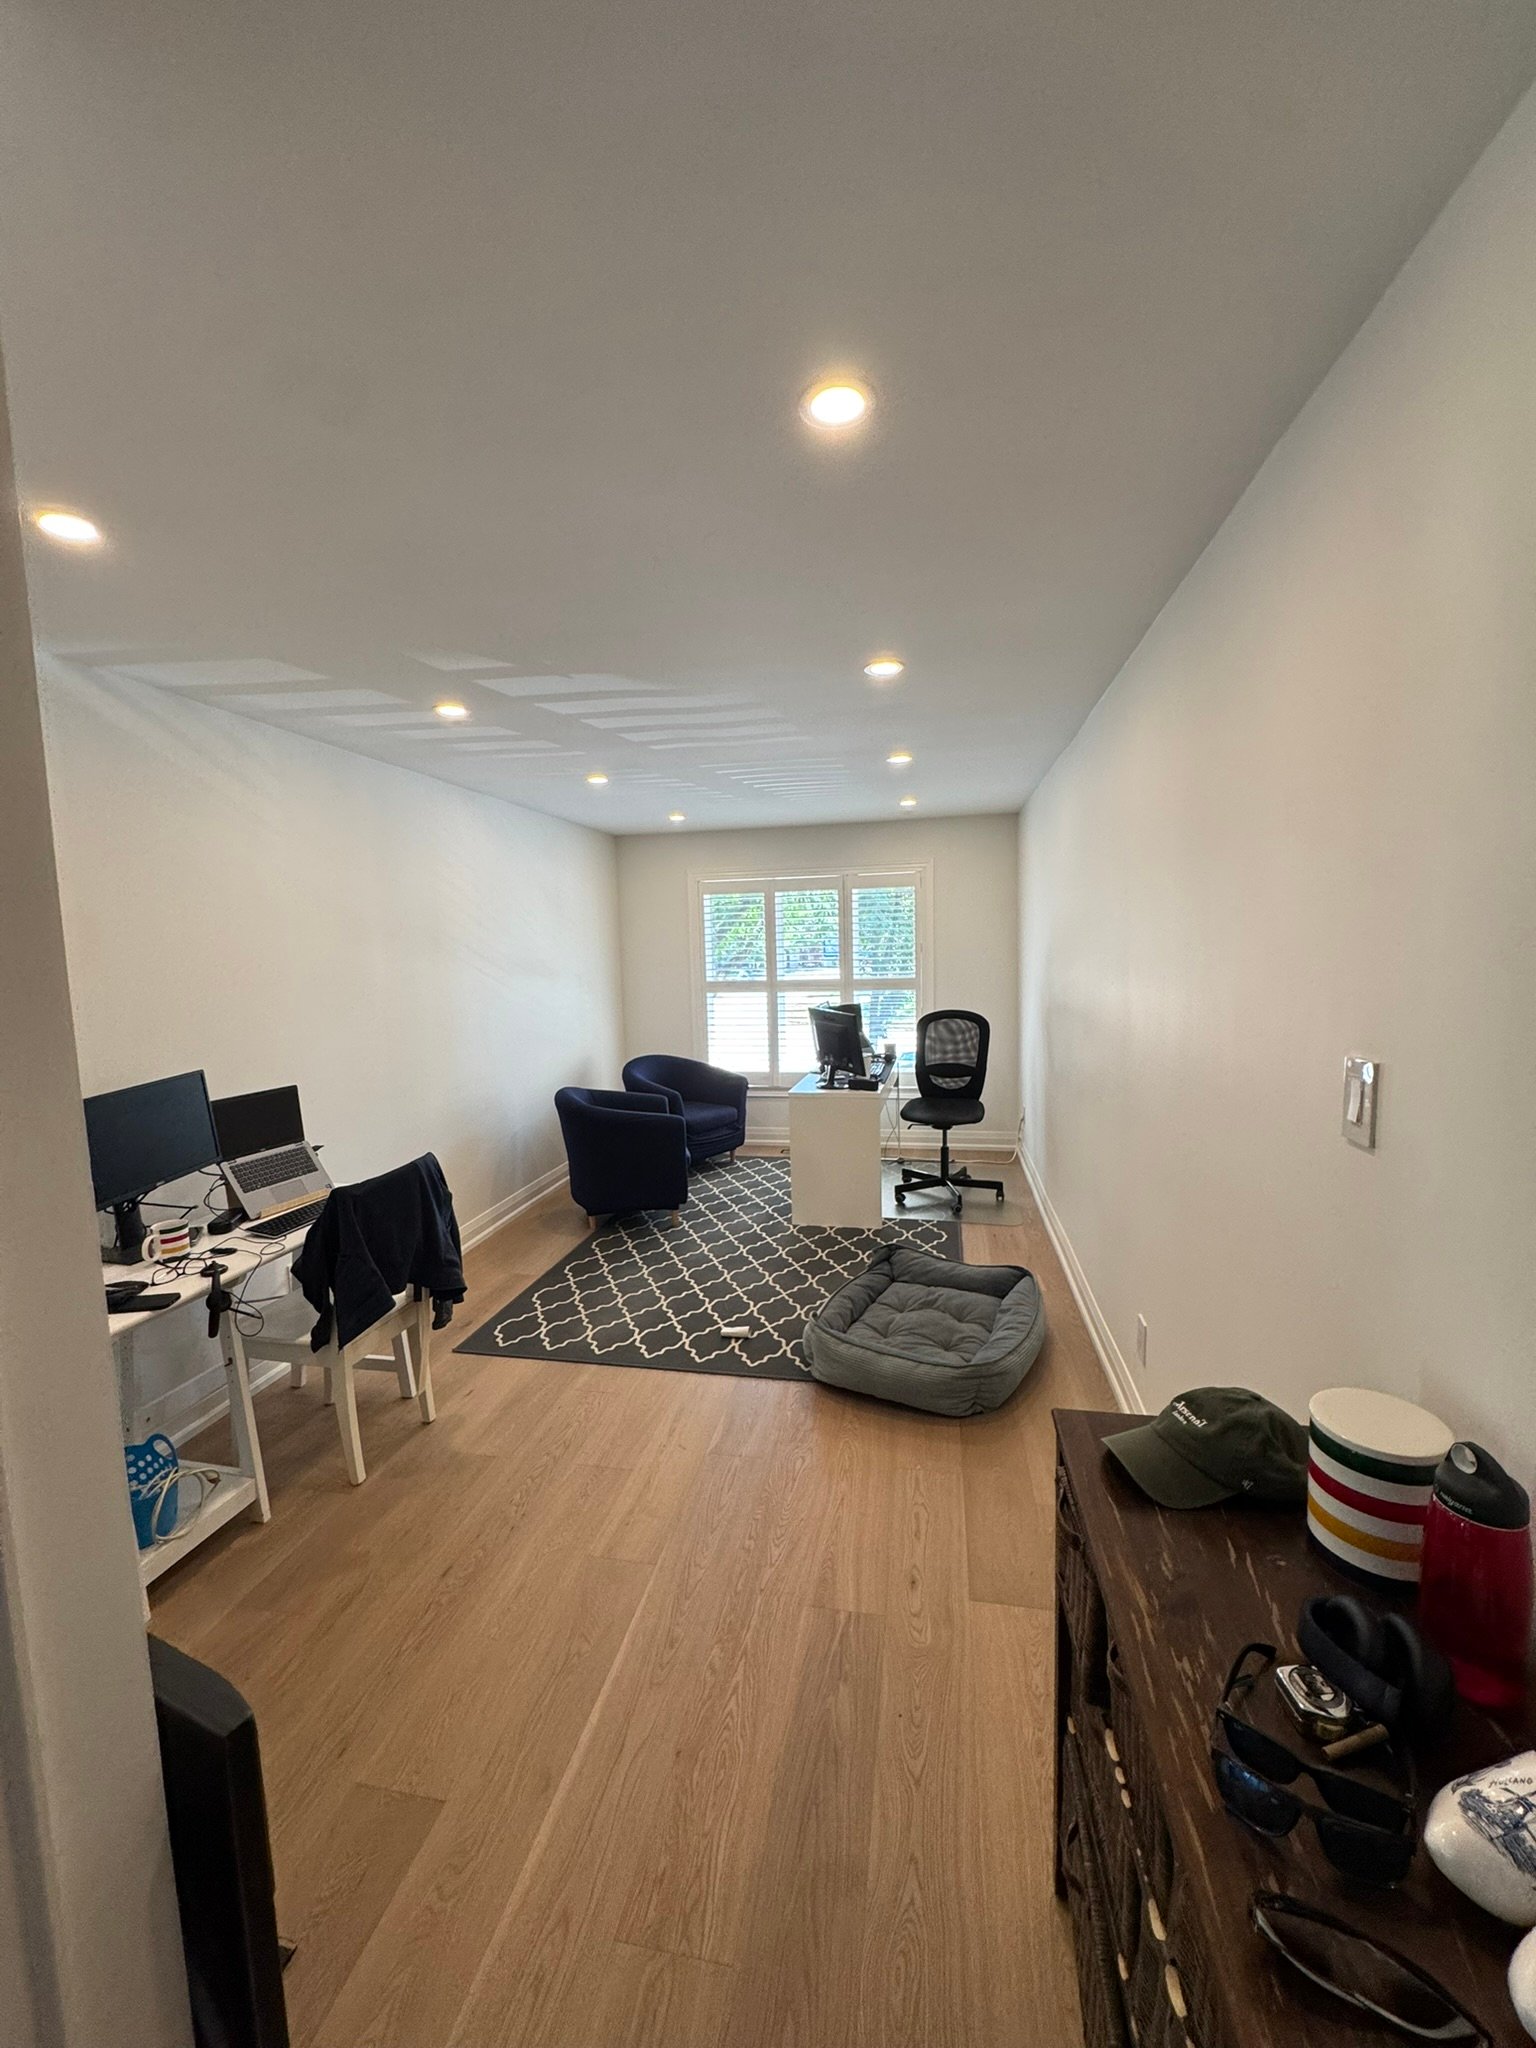
workspace
Kitchen area

Project Springfield

Complete Main Floor Transformation & Primary Ensuite Renovation

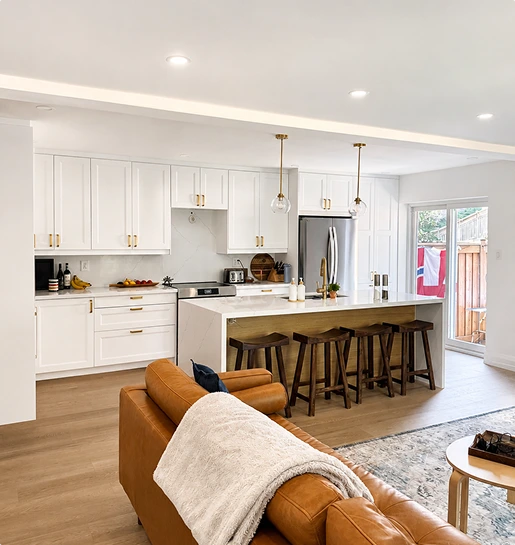
Project Springfield was a large-scale home renovation centred around completely transforming the main floor into a more open, modern and functional living space. The project included a full main-floor gut, major structural modifications, a new custom kitchen, upgraded electrical and mechanical systems, new flooring, millwork and a complete renovation of the primary ensuite.


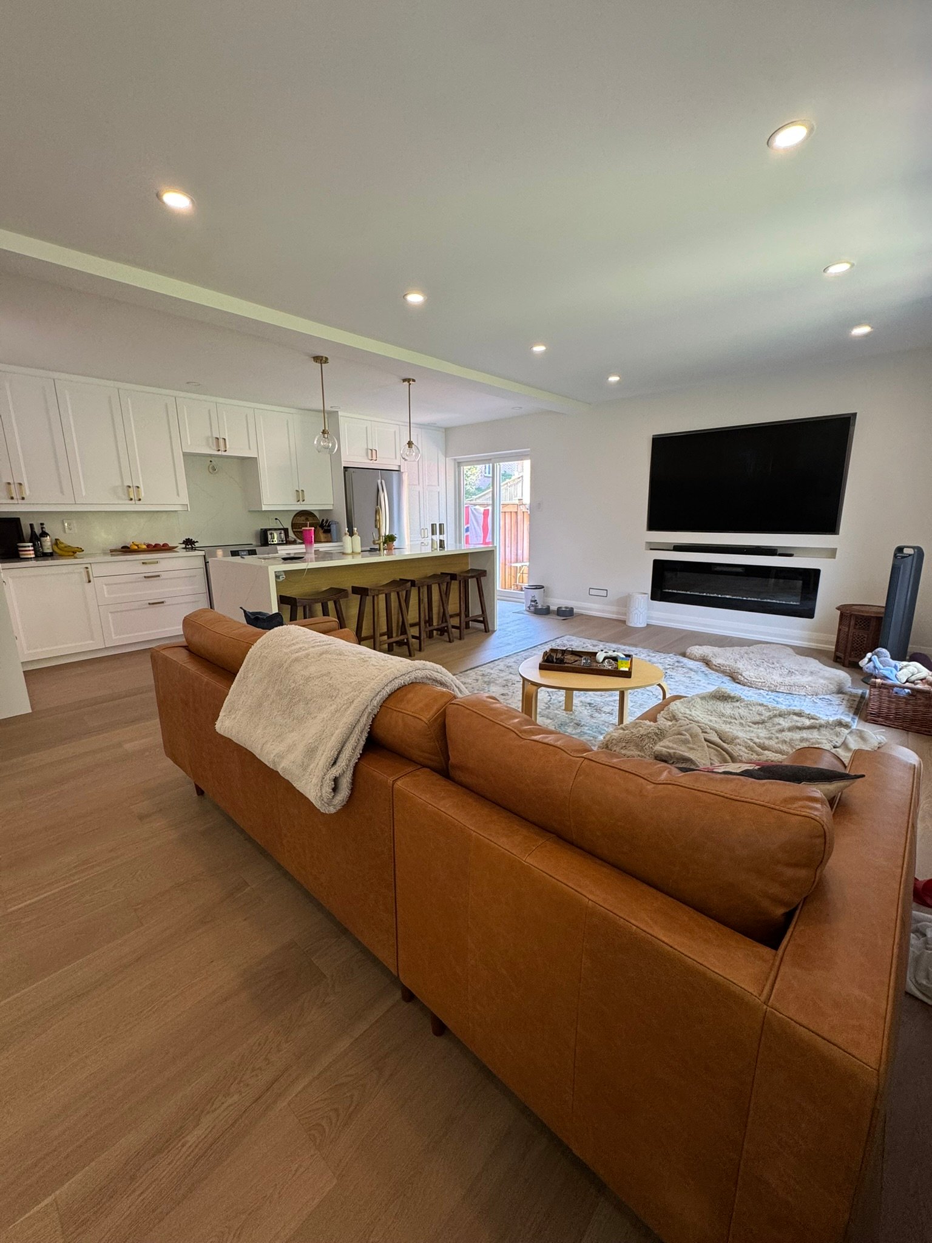
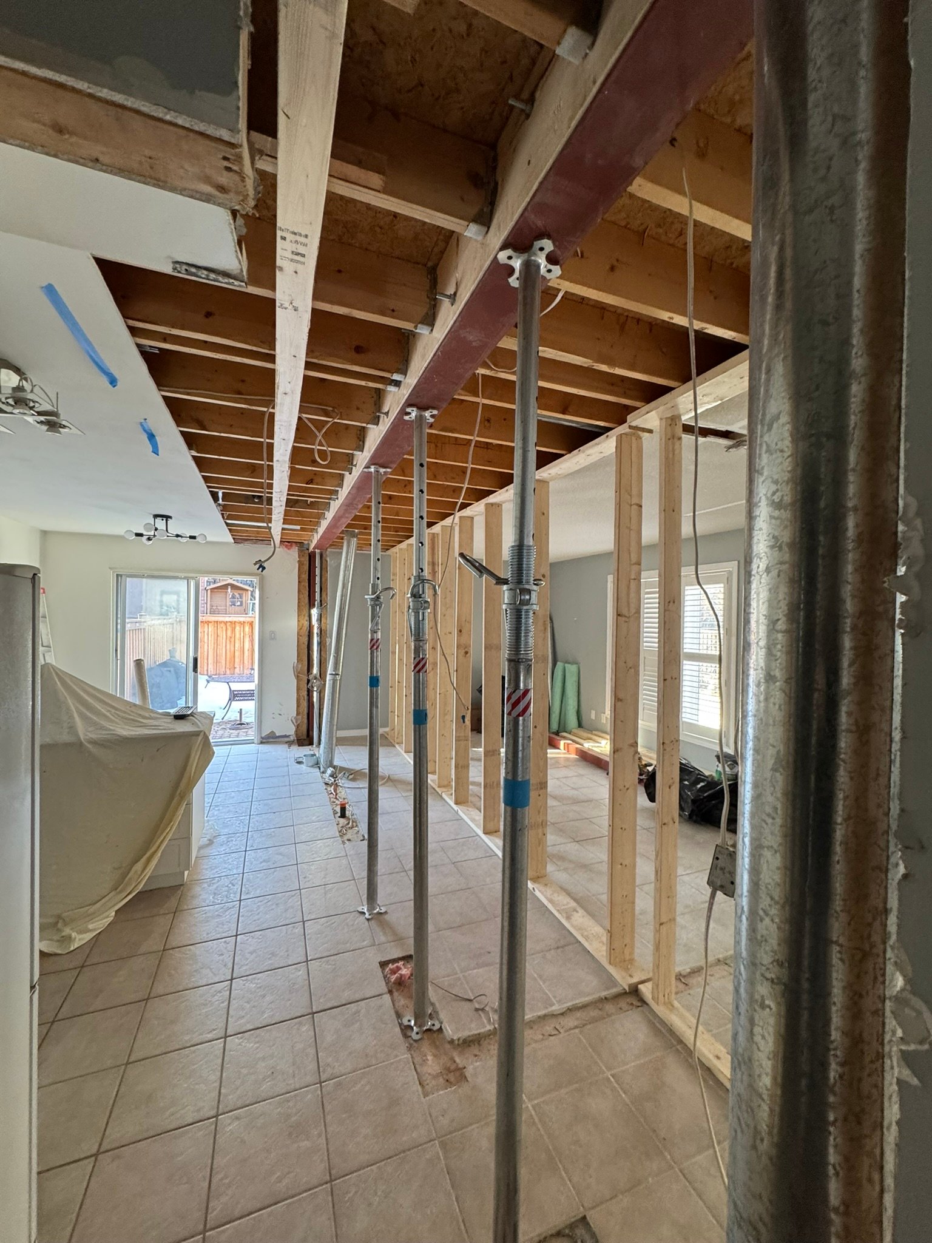
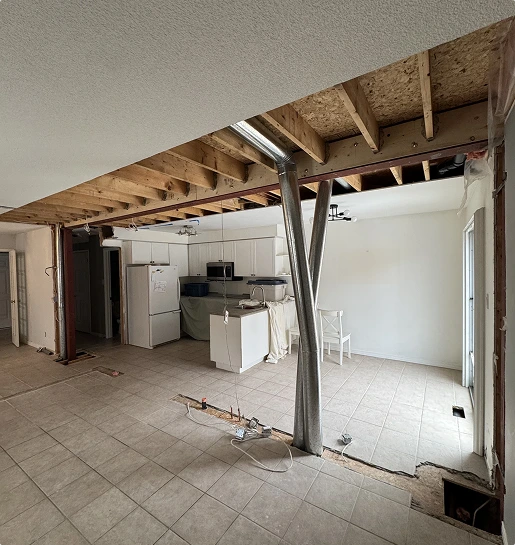
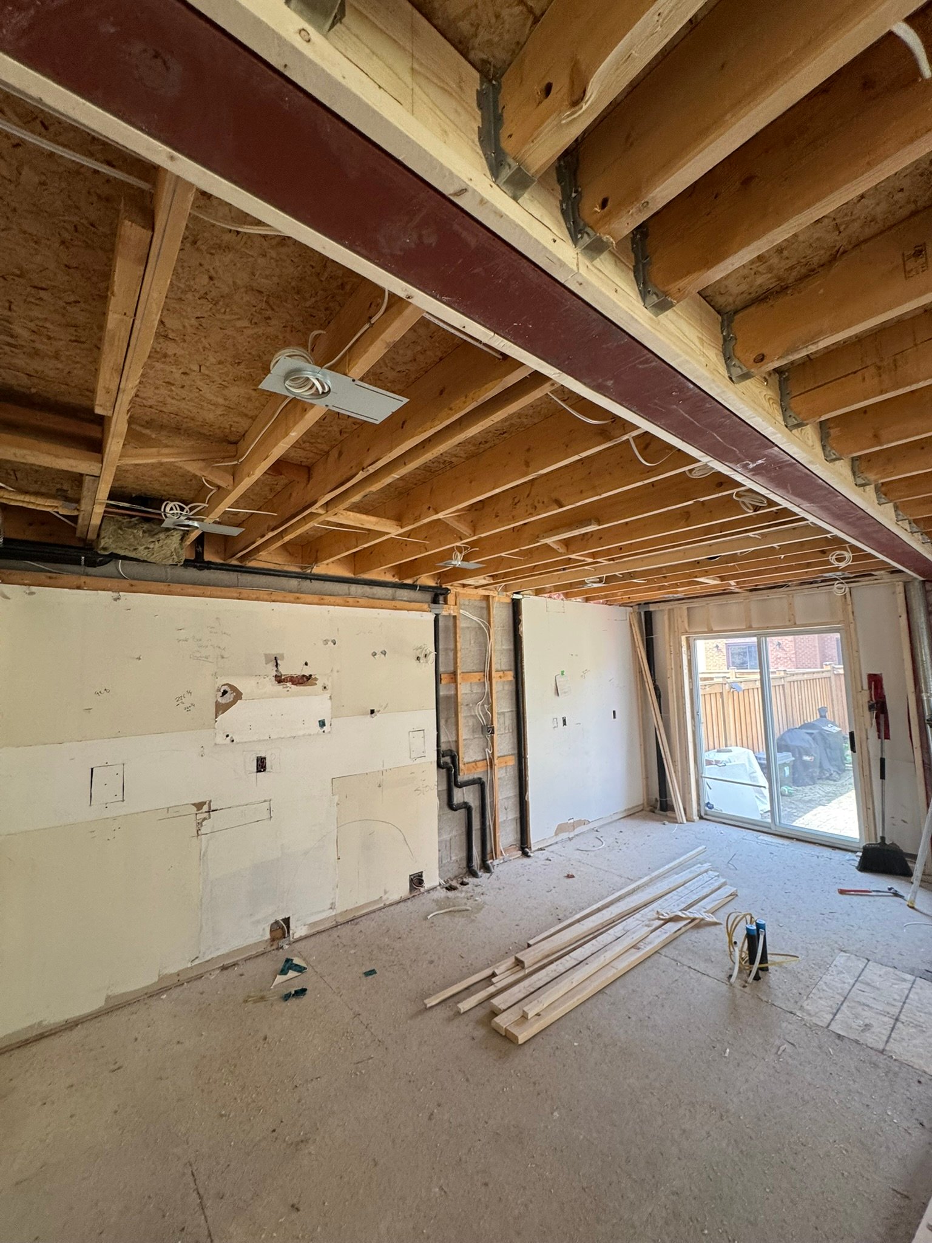
A major part of the transformation involved removing the load-bearing wall between the kitchen and living area. The existing structure was temporarily supported while the wall was removed and a new structural steel beam was installed, creating a significantly larger open-concept kitchen and living space. An additional non-structural wall within the living room was also removed to further improve the layout and flow of the main floor.


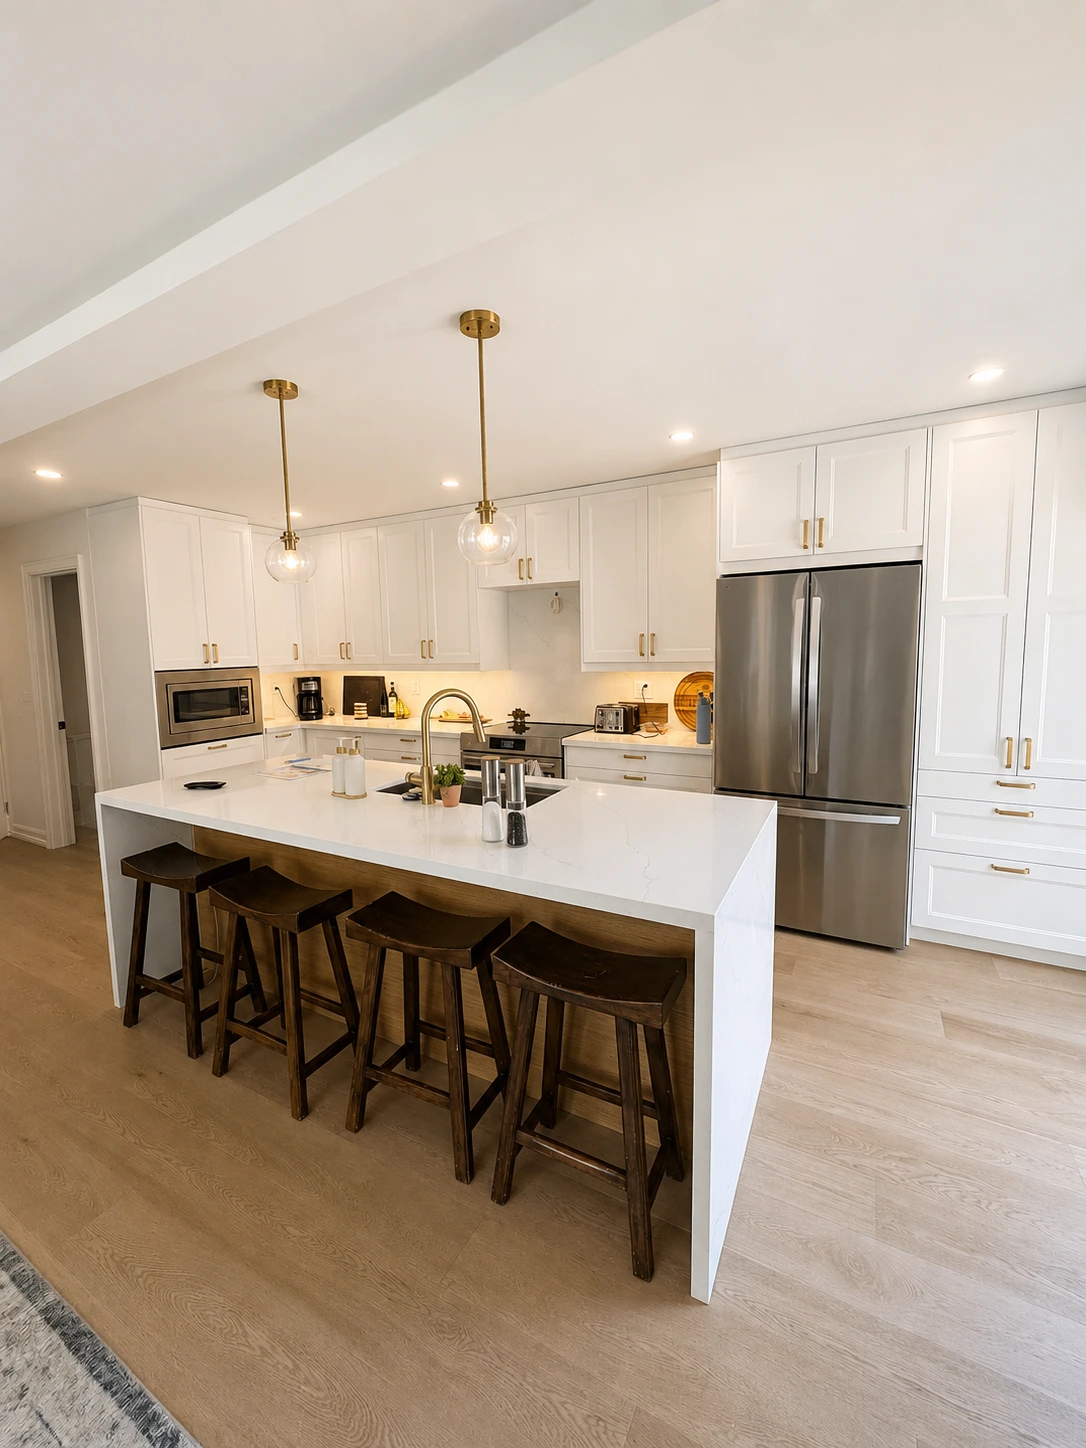
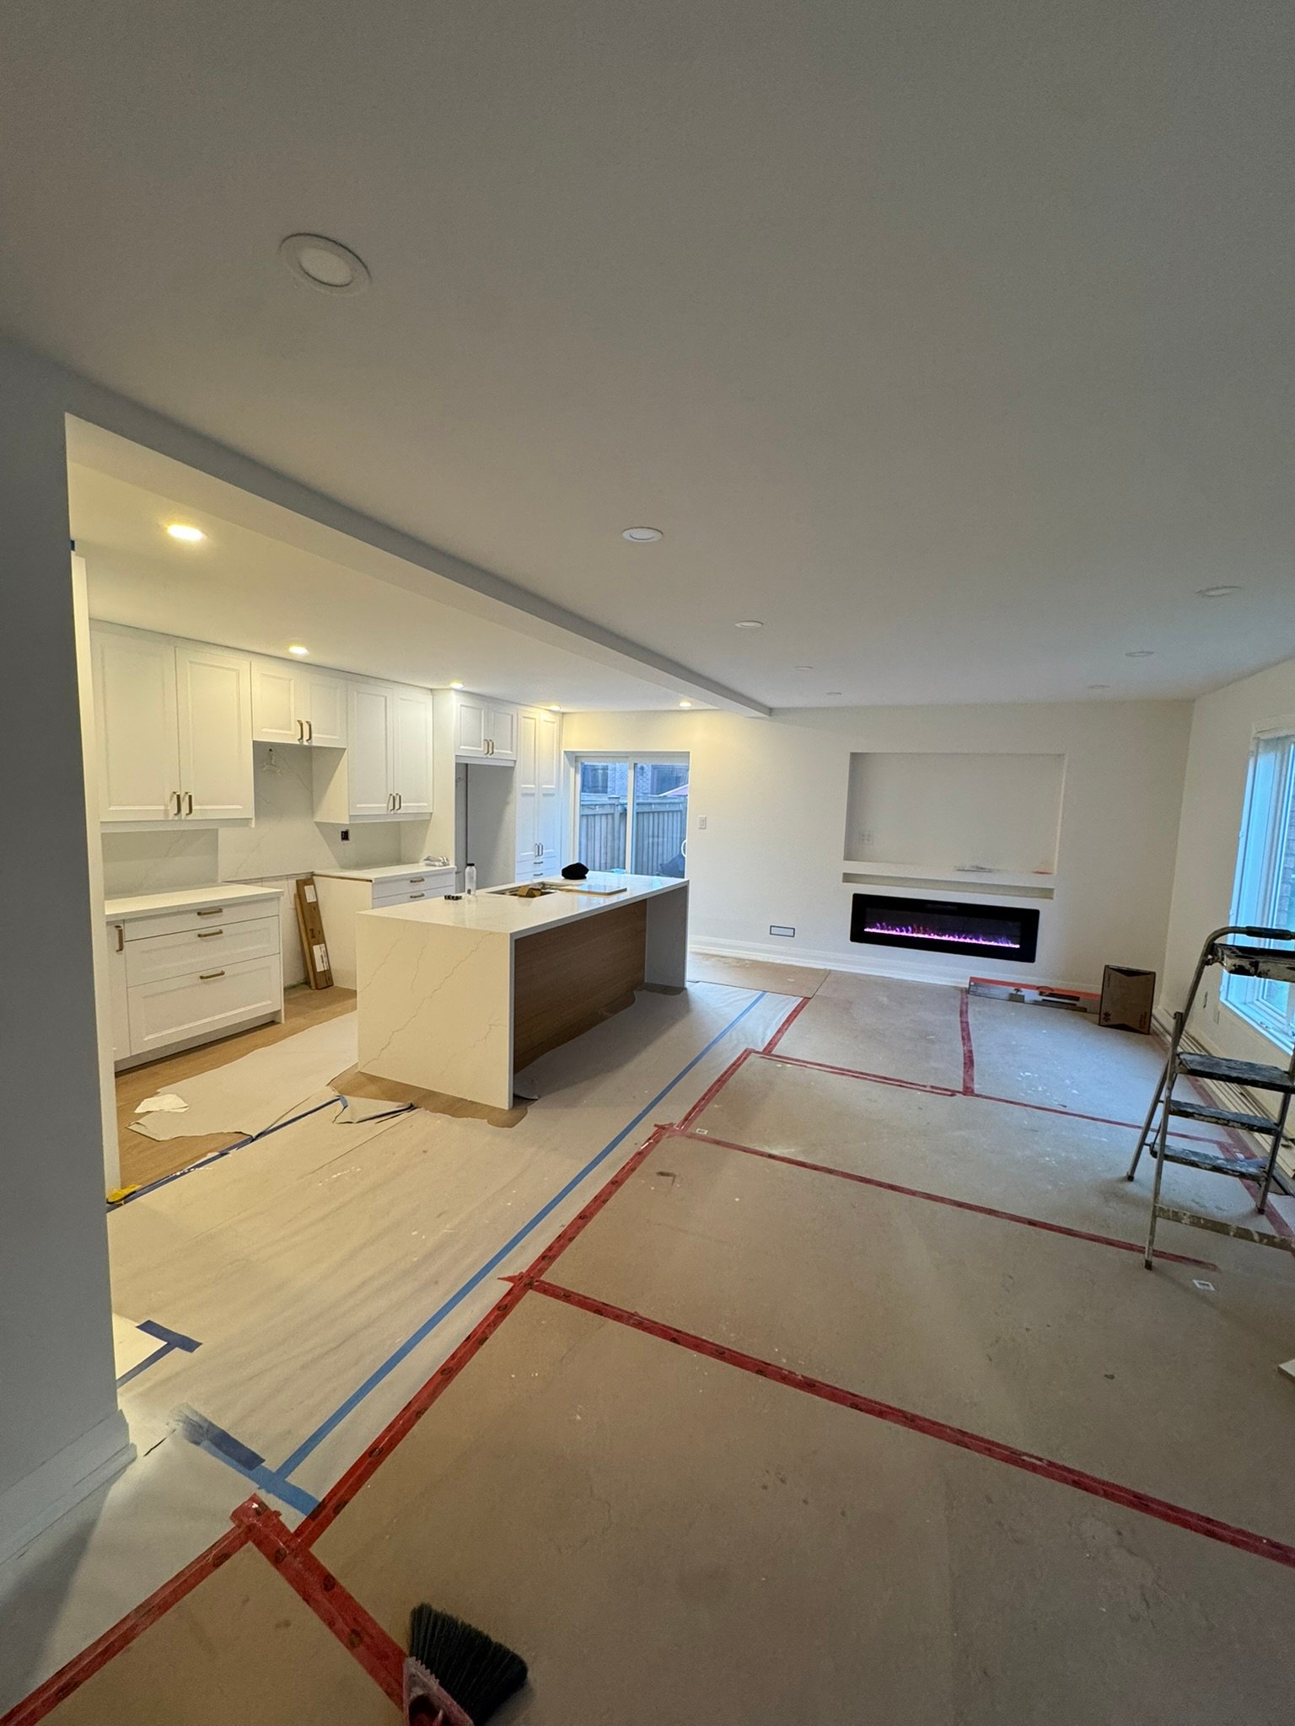
The new kitchen became the centrepiece of the renovation, featuring custom cabinetry, a large island with waterfall countertops, relocated plumbing and a new sink location within the island. The surrounding living space was completed with a custom media wall integrating the fireplace, television and soundbar for a clean, built-in appearance.

Scope of Work

  • Complete gut and selective deconstruction of the main floor
  • Removal of existing floor tile, kitchen cabinetry, interior doors, trim and finishes
  • Removal of the load-bearing wall between the kitchen and living space
  • Temporary structural shoring and support
  • Installation of a new structural steel beam
  • Removal of an additional non-structural living room wall
  • HVAC and plumbing relocations to accommodate the new open-concept layout
  • Complete electrical panel upgrade
  • New electrical throughout the renovated areas
  • New pot lights, switches, receptacles and decorative light fixtures
  • New engineered hardwood flooring throughout the main floor
  • Complete popcorn ceiling removal
  • New custom kitchen cabinetry
  • Large custom kitchen island with waterfall countertops
  • Kitchen plumbing relocation with sink moved to the island
  • New custom interior trim
  • New solid interior doors
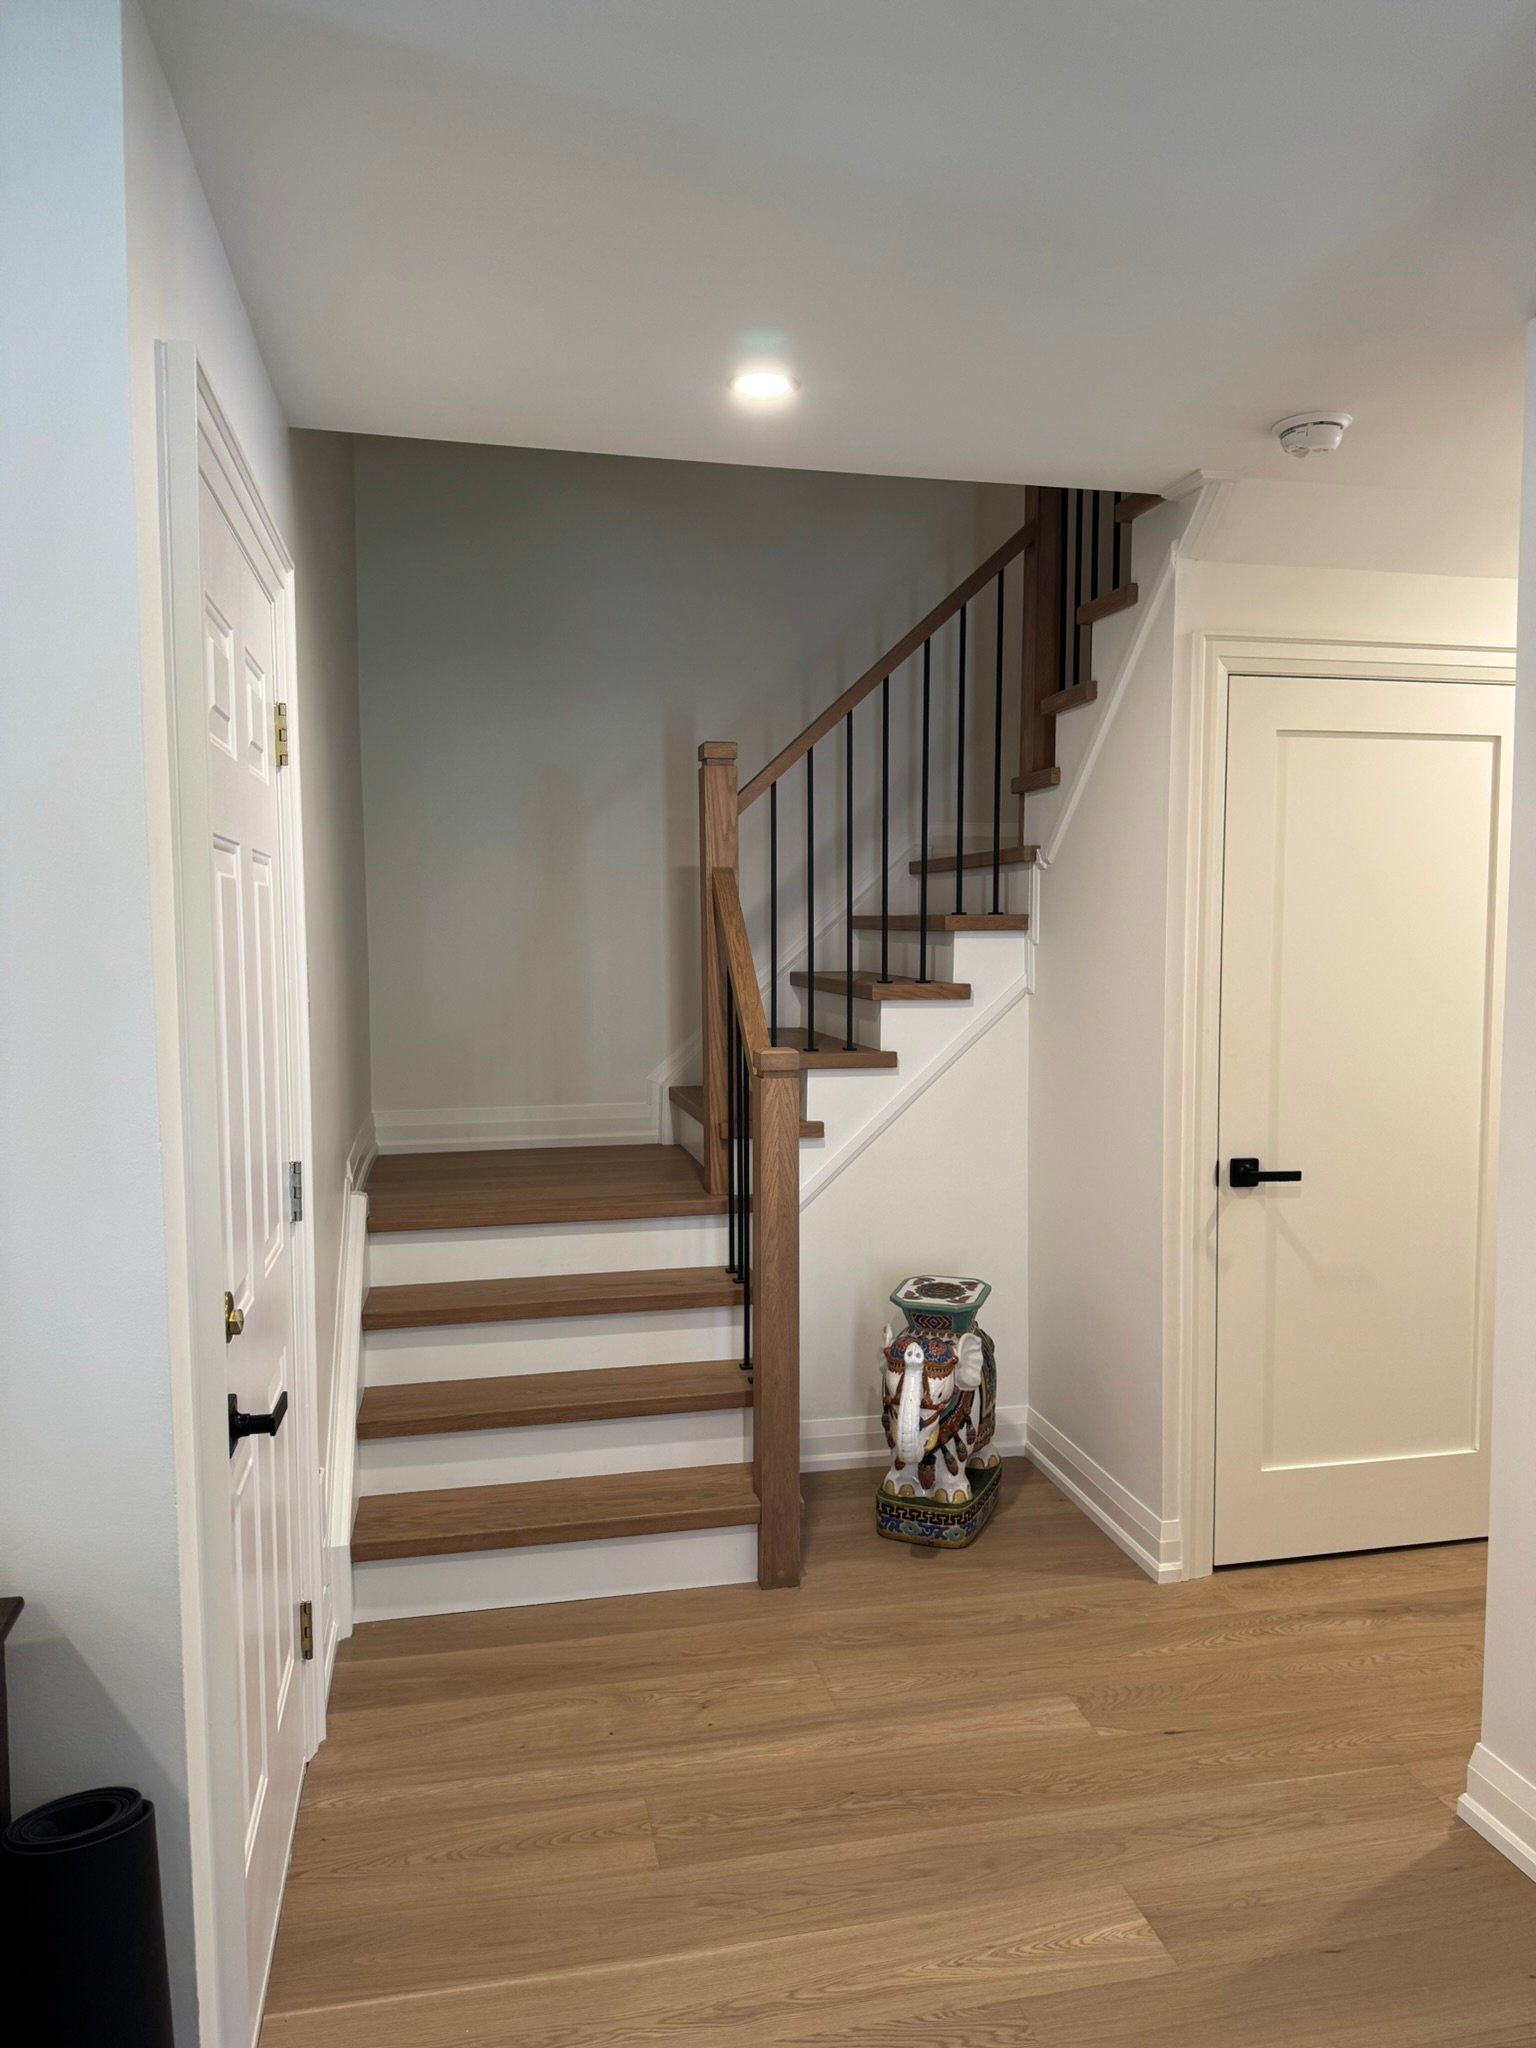
  • Existing staircase refinished and updated
  • New custom stair railing
  • Custom fireplace and media wall designed for the TV and soundbar
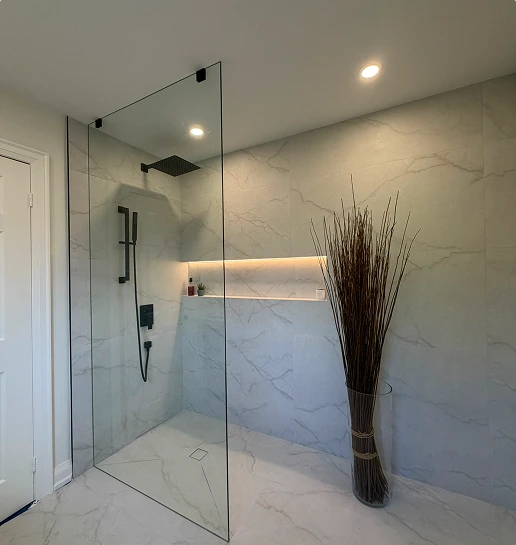
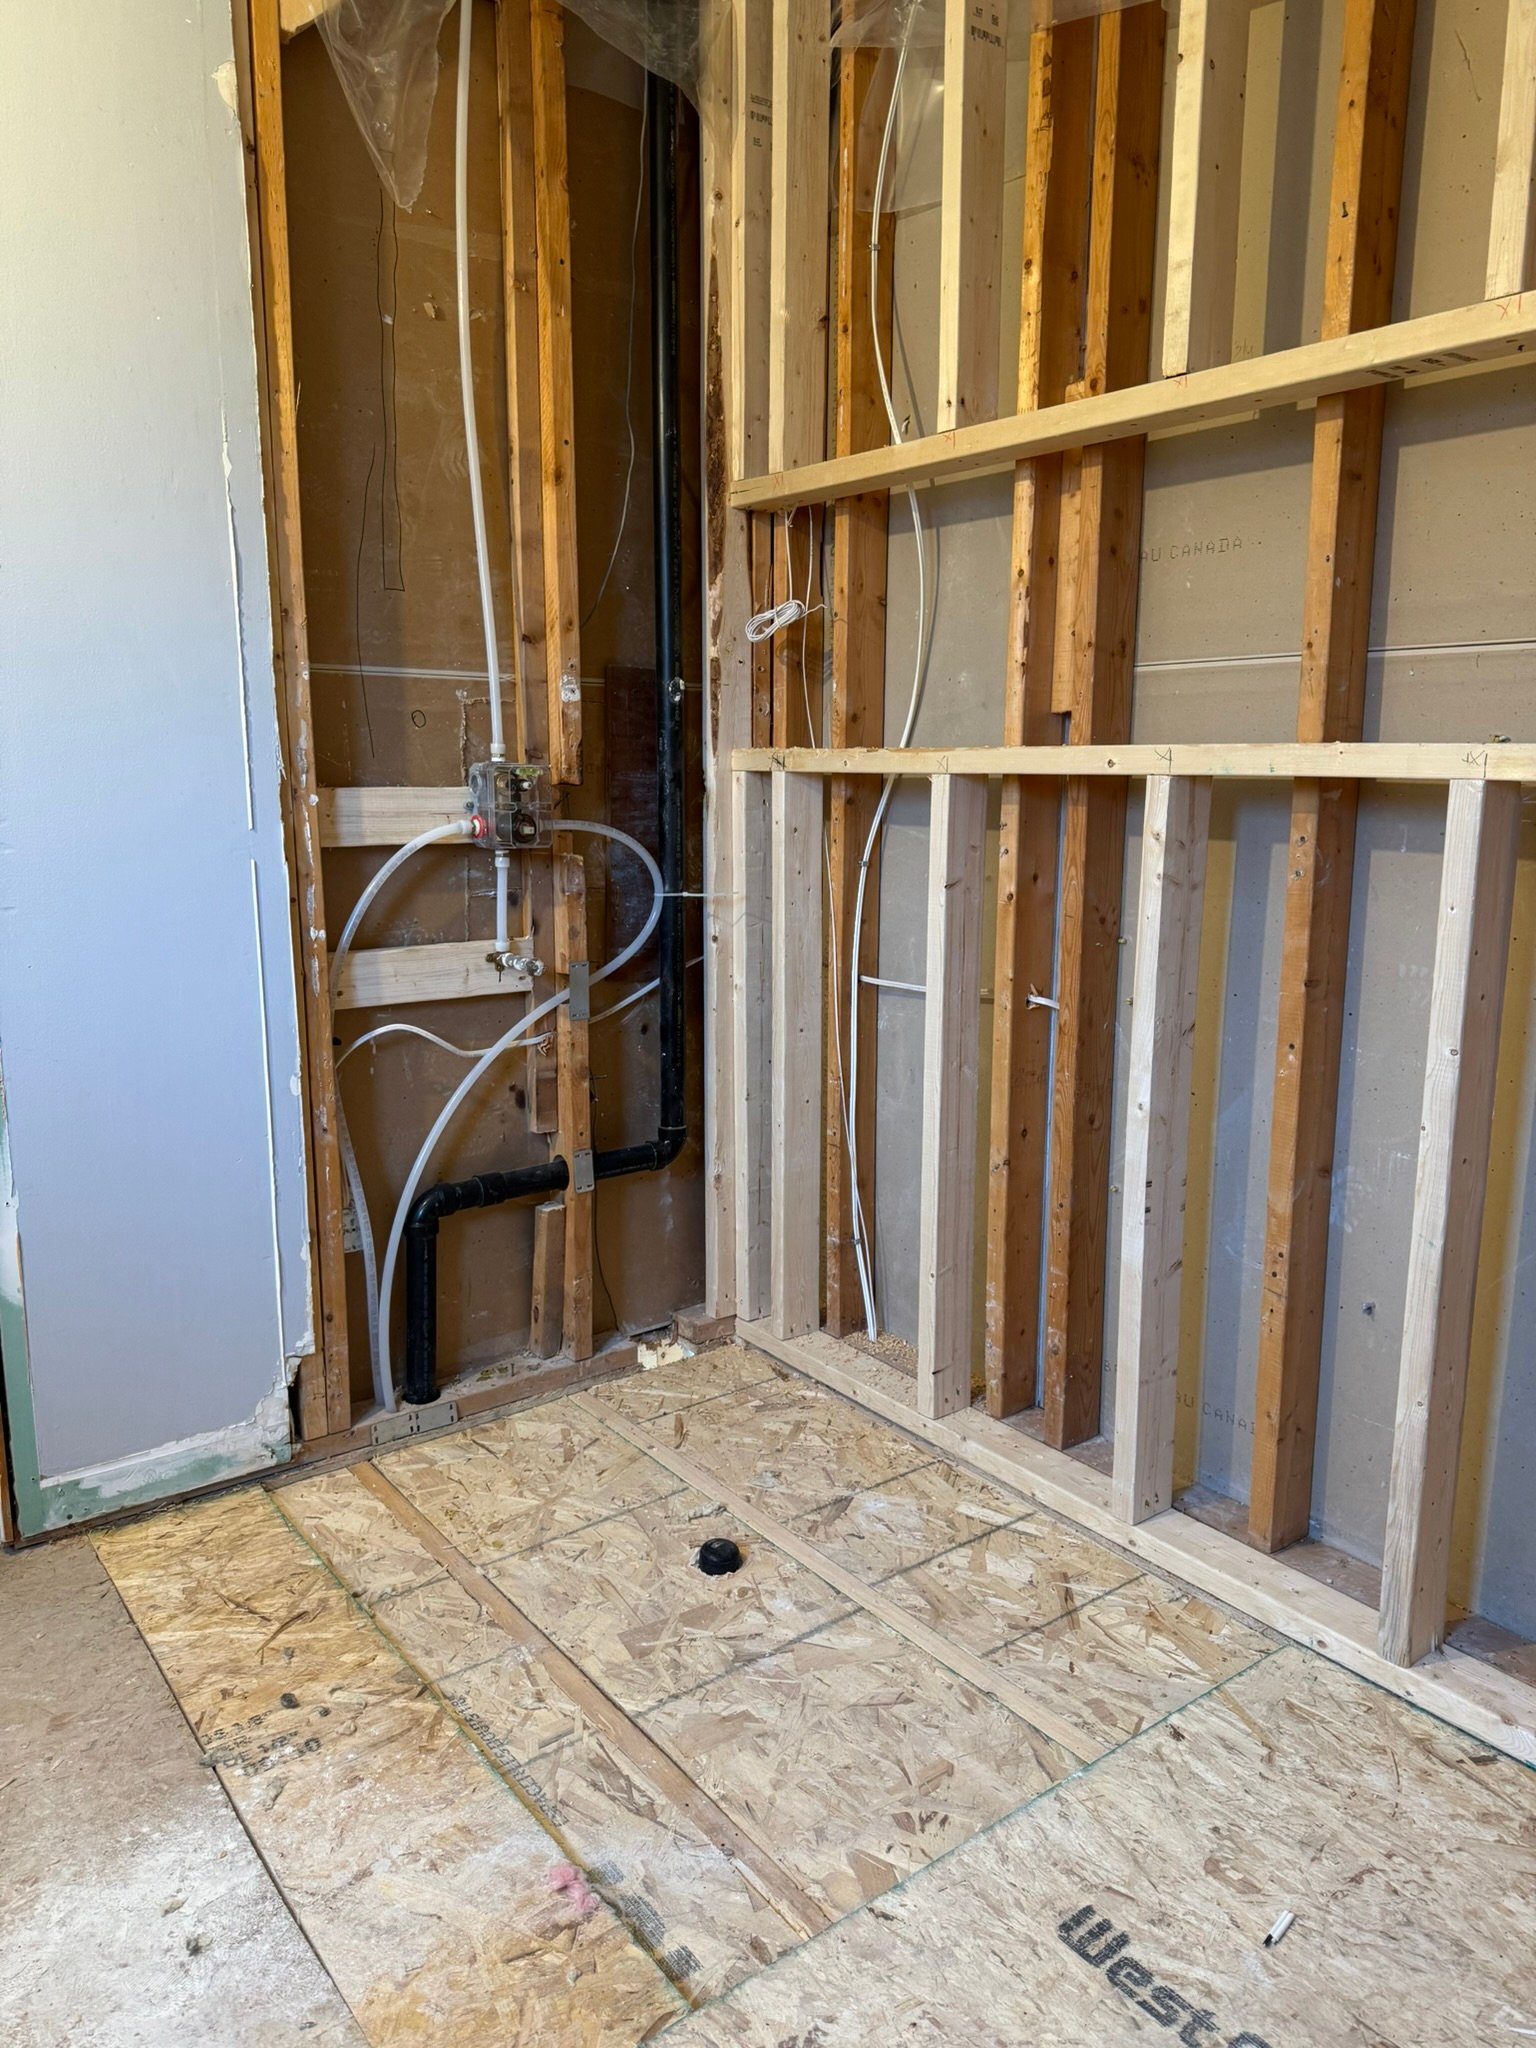
  • Complete primary ensuite gut and renovation
  • Removal of existing floor tile, bathtub, shower, vanity and trim
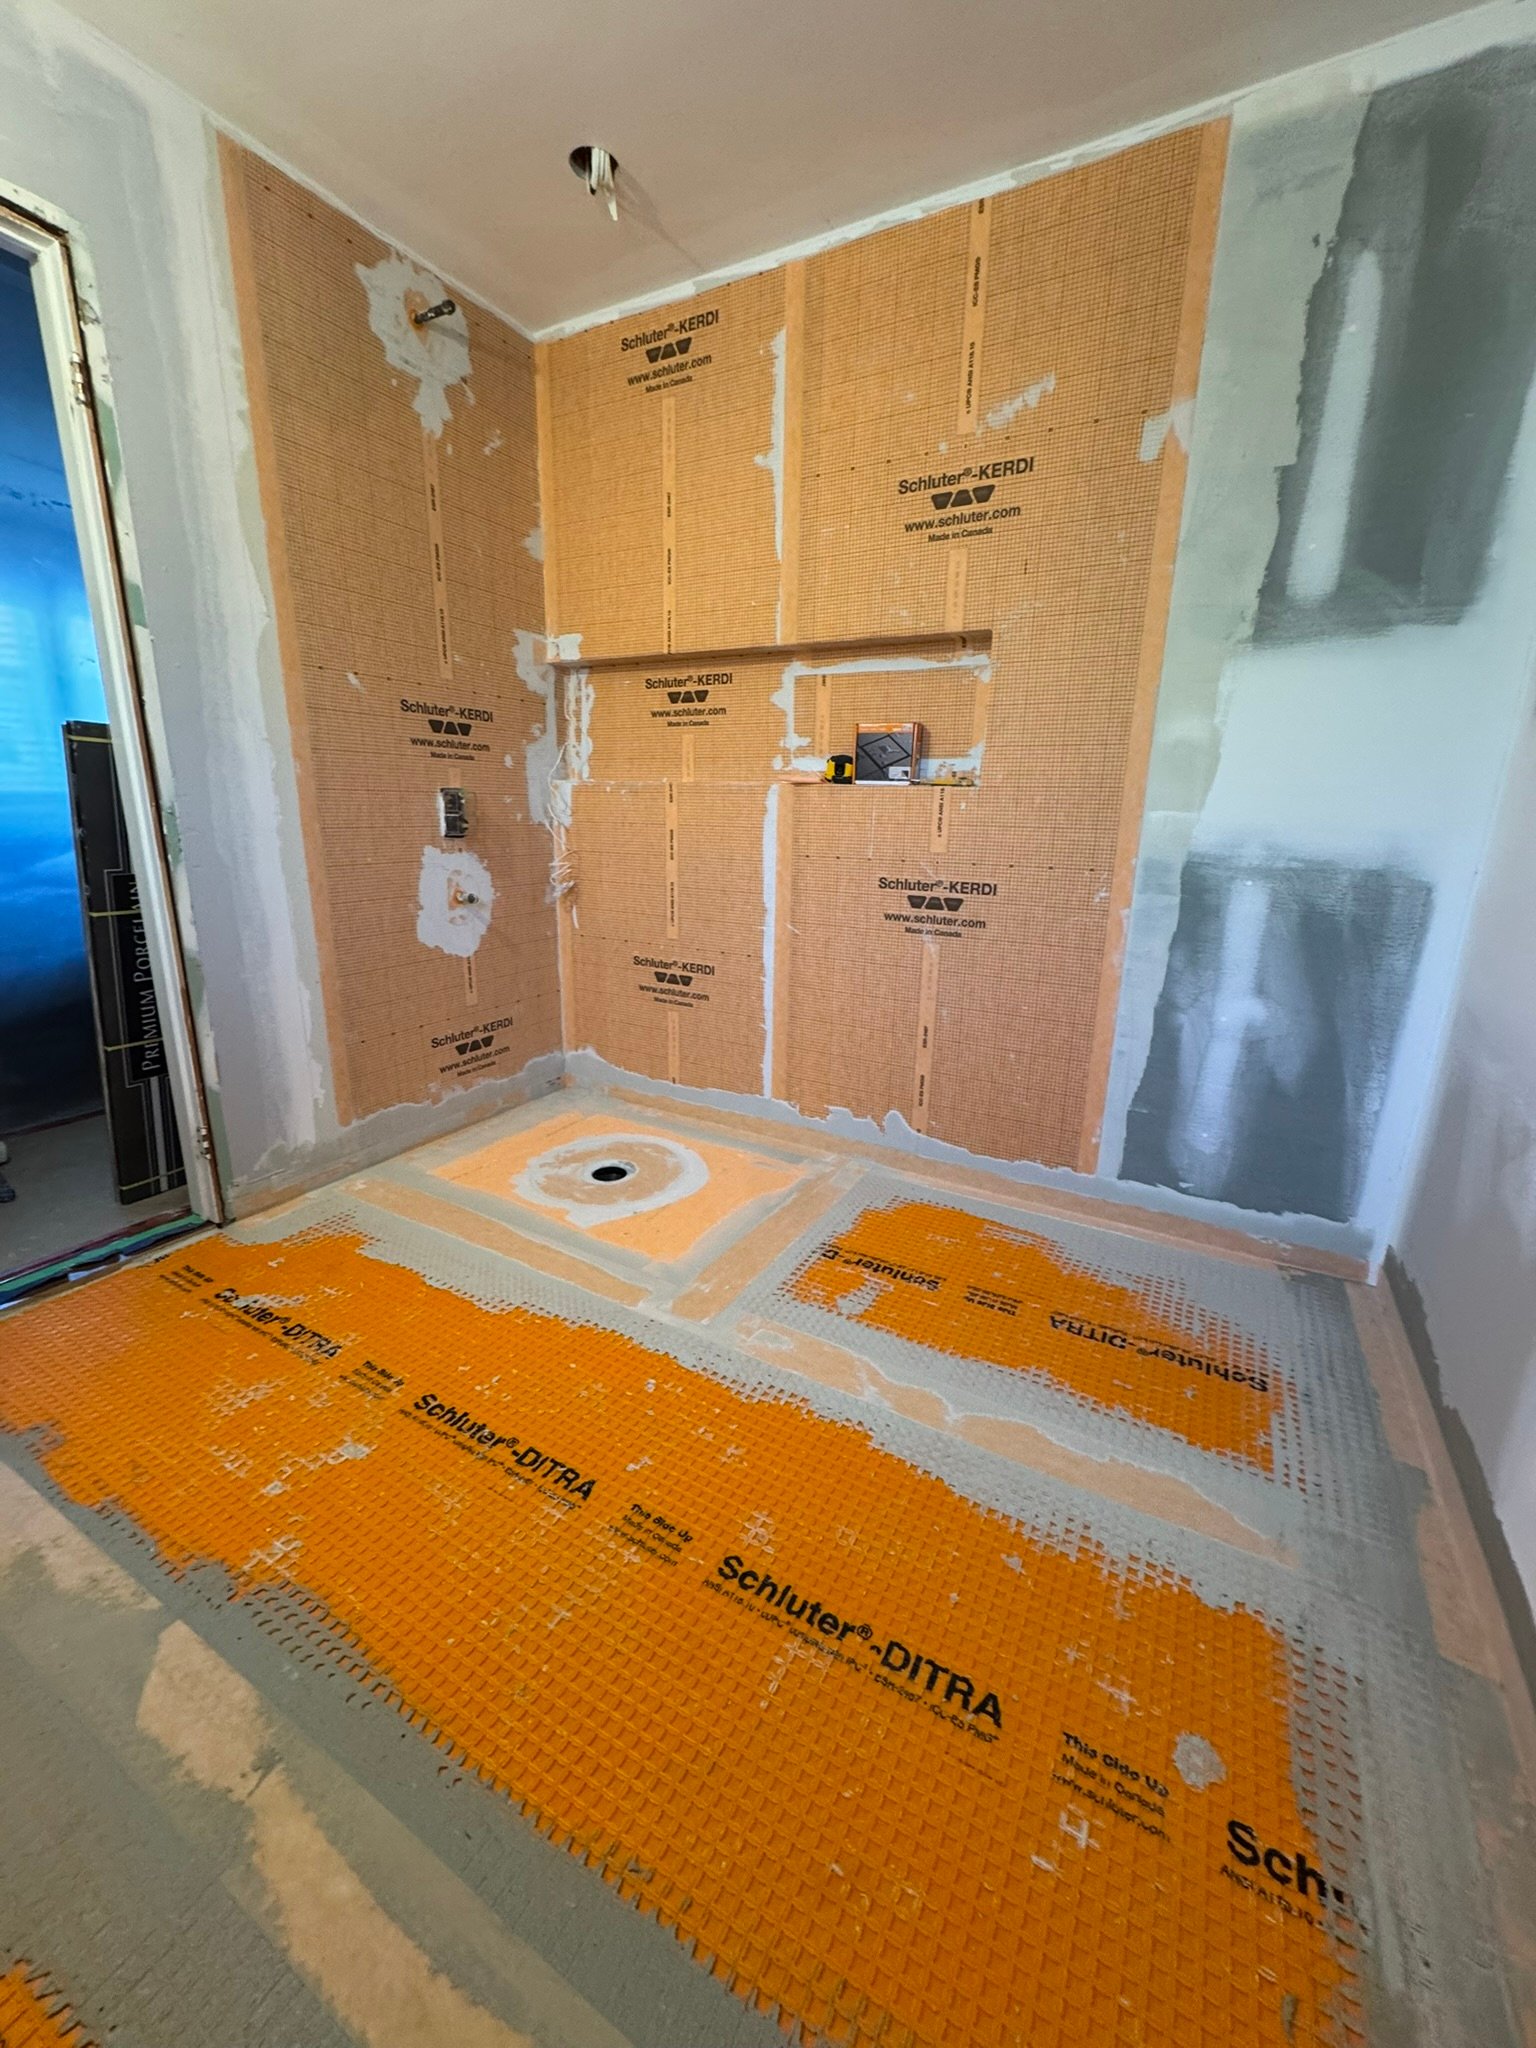
  • Complete shower waterproofing
  • Custom large-format porcelain tile installation
  • Precision mitered tile details finished with colour-matched epoxy
  • Custom tiled shower niche with integrated lighting
  • New plumbing and high-end bathroom fixtures
  • Custom bathroom millwork and vanity
  • Custom shower glass
  • Drywall, taping and finishing throughout
  • Interior painting and finishing
  • Final detailing and complete site cleanup


The completed renovation dramatically changed how the home looks and functions. By opening the main floor, relocating mechanicals and plumbing, and rebuilding the kitchen and living areas around the new layout, Project Springfield became a complete main-floor transformation rather than simply a cosmetic update. The new kitchen, primary ensuite, staircase, flooring and custom finishes were designed to work together to give the home a cohesive, modern finish throughout.