

LVL vs. Steel Beam: Which Is Better for Load-Bearing Wall Removal?
If you’re planning a load-bearing wall removal in Toronto, Vaughan or the GTA, one of the biggest decisions your engineer may need to make is what will replace the wall.
In residential construction, that usually comes down to two common options:
LVL (laminated veneer lumber) or a structural steel beam.
Both can safely support a home when properly engineered and installed. The better option depends on the span, loads above, available floor depth, existing structure and what you’re trying to achieve with the finished room.
At Star Builders, we regularly encounter both when opening kitchens, combining living and dining areas, and completing larger main-floor renovations.
Here’s how they compare.
First: What Happens When You Remove a Load-Bearing Wall?
A load-bearing wall isn’t simply dividing two rooms. It’s carrying weight from the structure above and transferring those loads down toward the foundation.
Depending on the home, that can include:
- Floor joists
- Another story
- Roof loads
- Other bearing walls
- Concentrated loads from beams or columns
When the wall is removed, those loads don’t disappear.
A structural engineer determines how the load will be transferred through a new beam and its supports.
That could mean an LVL beam, steel beam, posts, new footings or a combination of structural components.
This is why load-bearing wall removal should never be treated as ordinary demolition.
What Is an LVL Beam?
LVL stands for Laminated Veneer Lumber.
It’s an engineered wood product manufactured by bonding multiple thin layers of wood together. This creates a structural member that is much stronger and more predictable than conventional dimensional lumber.
LVLs are extremely common in residential construction and can be a great solution for many wall-removal projects.
Advantages of LVL Beams
Cost-effective
For many typical residential spans, LVLs can be more economical than structural steel.
Easier to work with
Wood framing can be attached directly to the beam, making certain aspects of framing and finishing simpler.
No welding required
Connections can often be completed using engineered structural fasteners, hangers, bolts and other specified hardware.
Excellent for many residential applications
For shorter and moderate spans with manageable loads, there may be no reason to introduce steel if an appropriately sized LVL can do the job.
But LVL has limitations.
As spans and loads increase, the beam may need to become significantly deeper or require multiple LVLs fastened together.
That’s where steel starts becoming particularly useful.
What Is a Steel Beam?
Structural steel beams are commonly used when the span, loading or architectural requirements make an engineered wood beam impractical.
Steel provides a significant amount of strength relative to its size.
This becomes particularly important when homeowners want large open-concept spaces with minimal columns and minimal beam depth.
Advantages of Steel Beams
Longer spans
Steel can often accommodate demanding spans and loads where an LVL would become excessively large.
Potentially shallower beam depth
Depending on the engineering, steel can sometimes achieve the required capacity with less depth than an equivalent wood solution.
This can be especially valuable when trying to minimize a bulkhead or achieve a completely flat ceiling.
High load capacity
Steel is particularly useful when the beam is supporting significant loads from upper floors, roofs or other structural members.
Useful for complex structural renovations
When multiple beams intersect or significant point loads need to be transferred, steel can provide connection options that work well for complicated structural designs.
LVL vs. Steel Beam: The Biggest Difference
For homeowners, one of the most noticeable differences often isn’t the material itself.
It’s how deep the beam needs to be.
Imagine opening a large wall between your kitchen and living room.
An engineer may determine that an LVL solution works structurally, but requires a relatively deep beam. Depending on the existing floor joists, that beam may still extend below the finished ceiling even if it’s designed as a flush beam.
A steel beam may potentially allow for a shallower profile.
That can make the difference between a noticeable box-out and a much cleaner transition between the two spaces.
Dropped Beam vs. Flush Beam
This is something homeowners should understand before choosing a structural solution.
Dropped Beam
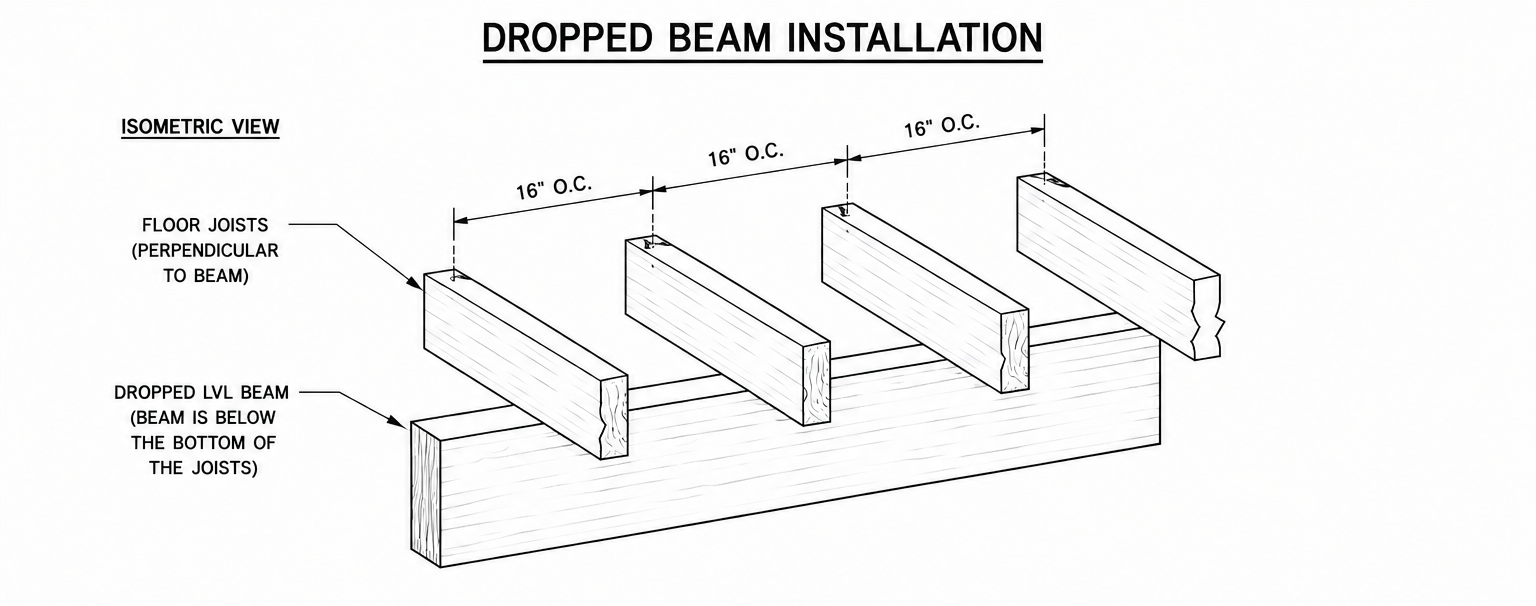
A dropped beam sits below the floor joists.
The joists are supported by the beam according to the engineered design, and the beam normally needs to be boxed in with framing and drywall.
This creates a visible bulkhead across the ceiling.
Dropped beams can sometimes be simpler to install because there is less modification required to the existing floor system.
Flush Beam
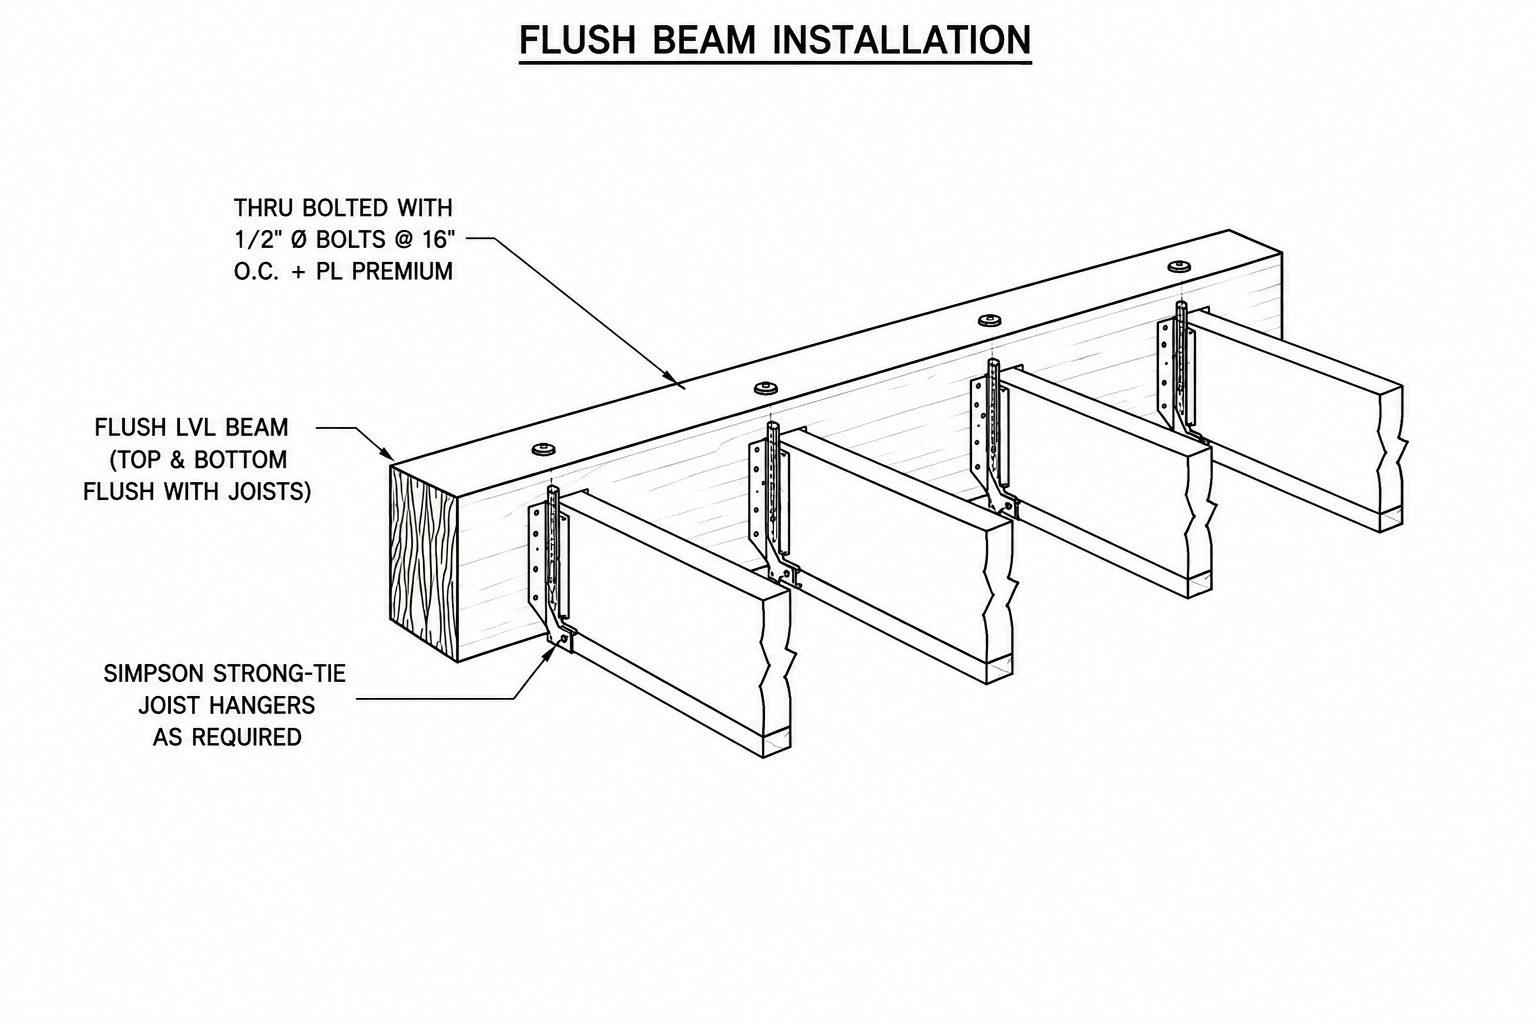
A flush beam is installed within the floor system.
Instead of the beam sitting completely below the joists, the joists typically terminate into the side of the beam using engineered hangers or connections.
But there’s an important detail:
A flush beam does not automatically mean you’ll have a completely flat ceiling.
The depth of the new beam still matters.
Here’s a Simple Example
Suppose the existing floor is framed with 2×8 floor joists.
A 2×8 is actually approximately:
7¼ inches deep
Now suppose the engineer specifies a 2×12 LVL beam.
That LVL is approximately:
11 7/8 inches deep
So even though the LVL is installed within the floor system:
11 7/8″ LVL − 7¼” joists = approximately 4 5/8″
That means the bottom of the LVL would still extend approximately 4 inches below the existing floor joists.
The beam is still considered a flush installation because it is incorporated into the floor system, but from the room below, it would require a small box-out or bulkhead to conceal the portion extending past the joists.
This is an important distinction when planning an open-concept renovation.
Homeowners sometimes hear “flush beam” and assume that automatically means:
Beam installed = perfectly flat ceiling
That’s not always the case.
Where Steel Can Have an Advantage
This is one of the situations where steel can become particularly useful.
Depending on the span, loads and engineering requirements, a steel beam may be able to provide the required structural capacity with less overall depth than an LVL.
Going back to our example:
If you only have approximately 7¼ inches of existing floor depth, an 11 7/8-inch LVL cannot disappear completely inside that space.
If the engineer can design a steel solution that works within or closer to the available floor depth, the box-out may be reduced or potentially eliminated.
But steel doesn’t automatically guarantee a flat ceiling either.
A larger steel beam can still extend below the joists. The required size is determined by the actual loads, span, deflection requirements and existing structure.
That’s why the finished ceiling should be discussed before the beam is selected, not after it’s installed.
When We Would Consider an LVL Beam
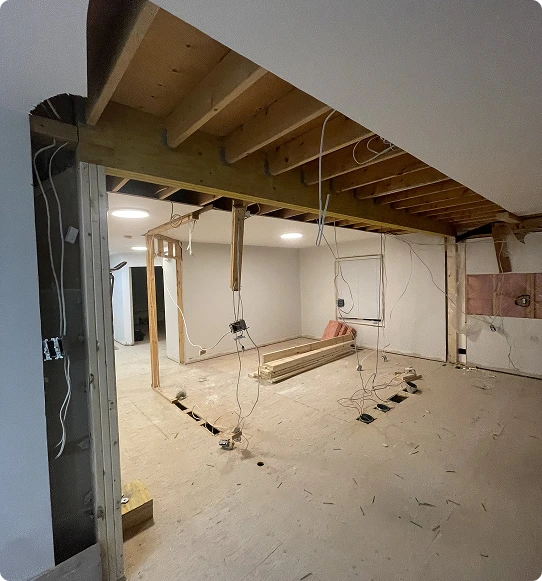
An LVL can make a lot of sense when:
- The span isn’t excessive
- Loads are manageable
- The required beam depth works with the design
- A dropped beam or small box-out is acceptable
- There is enough floor depth for the engineered LVL
- The engineer determines LVL is appropriate
- Keeping structural costs reasonable is a priority
There’s no benefit in using steel simply because it sounds stronger.
If an engineered LVL safely handles the required loads and gives you the finished result you’re looking for, it can be an excellent solution.
When Steel Starts to Make More Sense
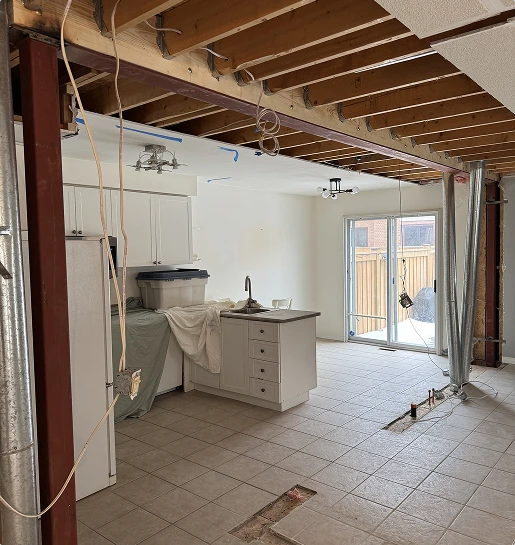
Steel becomes particularly attractive when dealing with:
- Long openings
- Heavy loads
- Large open-concept renovations
- Limited floor depth
- Multiple structural beams
- Complex beam connections
- Large point loads
- Situations where columns need to be eliminated
- Projects where minimizing the ceiling box-out is important
We’ve also encountered projects where multiple structural beams intersect.
For example, one beam may terminate into another rather than continuing down to a column.
These situations require carefully designed connections and load paths, and steel may give the engineer more flexibility depending on the structure.
The Beam Isn’t the Whole Story
This is one of the biggest misconceptions surrounding load-bearing wall removal.
Homeowners naturally focus on the beam.
But installing a larger beam doesn’t solve anything if the structure underneath it can’t support the loads.
The new beam typically creates concentrated loads at each end.
Those loads need to travel through the house.
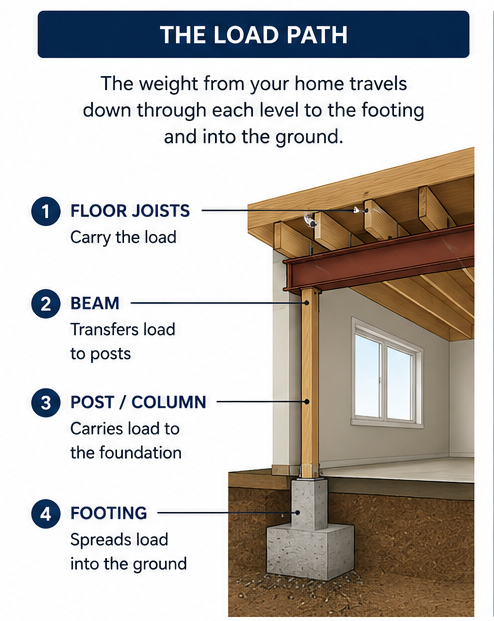
For example:
Upper floor → New beam → Post → Main floor → Basement → Footing → Soil
If there isn’t adequate support below the new post location, a new footing may be required.
That could mean opening the basement floor, excavating, pouring a reinforced concrete footing and installing a new column or post to carry the load.
Sometimes the most complicated part of a wall removal isn’t the beam at all.
It’s figuring out where the beam loads are going.
What About Existing Foundation Walls?
Sometimes a beam can bear near an exterior foundation wall or another existing structural element.
That doesn’t automatically mean the existing structure can support the new point load.
The engineer needs to evaluate the load path and existing conditions.
In some projects, additional reinforcement may be specified around the foundation or supporting structure.
Again, the entire system matters—not just the beam.
What About HVAC, Plumbing and Electrical?
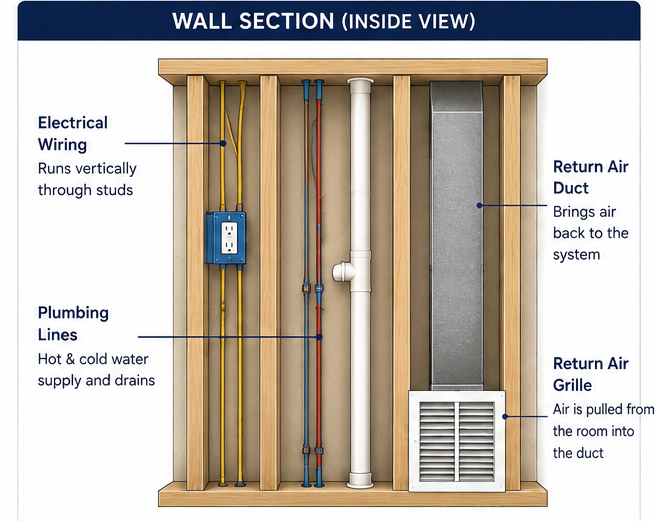
This is where renovation experience becomes particularly important.
Walls and ceiling cavities frequently contain:
- HVAC supply ducts
- Return-air pathways
- Plumbing drains
- Water lines
- Electrical wiring
- Gas lines
If you’re installing a flush beam, those services may be exactly where the beam needs to go.
A good structural renovation therefore isn’t simply:
Remove wall → install beam → drywall.
The structural design needs to work with the mechanical systems in the house.
Ducts may need to be rerouted. Plumbing may need to move. Electrical wiring may need to be relocated before the beam can be installed.
These details should be considered before demolition whenever possible.
Does Steel Always Cost More Than LVL?
Not necessarily—but it often does once the complete installation is considered.
The beam itself is only part of the cost.
A steel installation may involve:
- Steel fabrication
- Delivery
- Additional labour
- Specialized connections
- Welding where specified
- Equipment to move the beam
- Structural columns
- Temporary shoring
- Engineering
- Finishing around the beam
However, comparing only the price of the beam can be misleading.
If steel allows you to achieve the open layout and ceiling profile you actually want, the additional cost may be worthwhile.
Likewise, paying for steel when an LVL provides exactly the same finished result may be unnecessary.
You can see more about our load bearing wall removal pricing here.
Can You Hide a Steel Beam Completely?
Sometimes.
Whether a steel beam can be completely hidden depends on the depth of the existing floor system and the size of beam required by the engineer.
If the existing joists are deep enough to accommodate the steel beam, it may be possible to install it within the floor system and achieve a flat finished ceiling.
If the steel beam is deeper than the available joist space, part of it may still need to be boxed out. Or the entire ceiling can be dropped to provide a uniform finish all the way across.
This is why we don’t assume that steel = flat ceiling or LVL = bulkhead.
The actual dimensions matter.
Do You Need Engineering for a Load-Bearing Wall Removal?
For structural wall removal, the replacement structure needs to be properly designed.
The engineer will typically evaluate things such as:
- Existing framing direction
- Beam span
- Loads above
- Beam sizing
- Bearing requirements
- Post locations
- Connections
- Footing requirements
- Overall load path
Structural alterations can also require a building permit. The exact requirements depend on the property and proposed work, so they should be established during planning—not after the wall has already been removed.
Don’t Choose the Beam Before Designing the Space
If you’re planning a renovation, we recommend looking at the finished space first.
Ask yourself:
Do I want a completely flat ceiling?
Would I be okay with a 3- or 4-inch box-out?
How wide do I want the opening?
Am I willing to keep a column?
Is removing the column worth the additional structural work?
Those decisions can influence what your engineer designs.
Sometimes keeping a strategically placed column can dramatically simplify the structural work.
Other times, eliminating that column is exactly what makes the renovation worthwhile.
There isn’t one answer for every house.
LVL vs. Steel Beam: Which Is Better?
Neither material is automatically better.
For many residential projects, LVL is practical, strong and cost-effective.
For longer spans, heavier loads, complex structural conditions or situations where beam depth needs to be minimized, steel may be the better solution.
The right question isn’t:
“Is steel stronger than LVL?”
It’s:
“Which engineered solution gives us the finished space we want while safely transferring the loads through the house?”
That’s ultimately what matters.
Planning a Load-Bearing Wall Removal in Toronto or Vaughan?
Star Builders provides load-bearing wall removal in Toronto, Vaughan and throughout the GTA as part of structural and full-home renovation projects.
We coordinate the structural work from the initial site conditions through engineering, temporary shoring, beam and column installation, required structural connections, inspections and finishing.
We also look beyond the beam itself—including existing footings, foundation conditions, HVAC, plumbing and electrical—because those details can have a major impact on both the design and construction.
Whether the engineered solution calls for an LVL beam, steel beam or a combination of structural components, the goal is the same:
Create the open space you want while maintaining a safe and properly supported structure.
If you’re considering removing a load-bearing wall as part of a kitchen or main-floor renovation, contact Star Builders to discuss the project and determine what’s involved before construction begins.