

Load Bearing Wall Removal
Load bearing wall removal in Toronto is one of the most common structural changes homeowners consider when opening up an older home.
Maybe you want to remove the wall between the kitchen and dining room. Maybe you want to open the entire main floor from front to back. Either way, once a load-bearing wall is involved, the project becomes more than simply taking down drywall and framing.
The structure above still needs to be supported. That usually means installing an engineered LVL or steel beam, along with the right posts, connections and, in some cases, new footings.
So what does that actually cost?
For many homes in Toronto and the GTA, removing a load-bearing wall and installing a structural beam can cost around $8,000–$20,000+. Larger openings, steel beams, new footings or more complicated structural work can push the cost higher.
And the length of the wall isn’t always what determines the price. What matters more is what that wall is supporting and where those loads need to go once the wall is removed.
What Does a Typical Open-Concept Structural Renovation Cost?
Every house is different, but these ranges can help when you’re putting together an initial budget:
Simple non-load-bearing wall removal:
Approximately $2,000–$6,000+
Straightforward load-bearing wall with LVL beam:
Approximately $8,000–$15,000+
Larger opening with steel beam:
Approximately $12,000–$20,000+
Complex structural opening with new posts, footings or multiple beams:
Approximately $15,000–$30,000+
These are planning ranges, not fixed prices.
Engineering, permits, electrical work, HVAC modifications, flooring, cabinetry and the amount of finishing required can all affect the final cost.
What goes into the cost of a Load Bearing Wall Removal in Toronto?
The first thing we need to determine is whether the wall is load-bearing or non-load-bearing.
Non-Load-Bearing Wall Removal
If it’s simply a partition wall and isn’t supporting the structure above, removal is usually fairly straightforward.
The work can include:
- Demolition and disposal
- Relocating electrical
- HVAC modifications
- Drywall and ceiling repairs
- Flooring repairs
- Painting and finishing
Depending on the size of the wall and how much repair work is needed afterward, a typical project may cost around $2,000–$6,000+.
That said, you shouldn’t assume a wall isn’t load-bearing just because of how it looks. If there’s any question, it should be checked before demolition starts.
Load-Bearing Wall Removal
A load-bearing wall is different because it’s carrying part of the house above it. When you remove that wall, those loads don’t disappear. They need to be redirected through a new structural system.
A typical project can involve:
- Structural engineering
- Temporary shoring
- Demolition
- Installation of an LVL or steel beam
- New structural posts
- New footings or foundation reinforcement where required
- Framing modifications
- Relocating electrical, plumbing or HVAC
- Drywall and finishing
- Building permits and inspections
A relatively straightforward opening may cost around $8,000–$15,000, while larger or more complicated openings can reach $15,000–$25,000+.
If you’re removing several walls or restructuring most of the main floor, the structural work can go well beyond these ranges.
LVL Beam vs. Steel Beam
One of the biggest factors in the project is the type of beam required.
LVL Beams
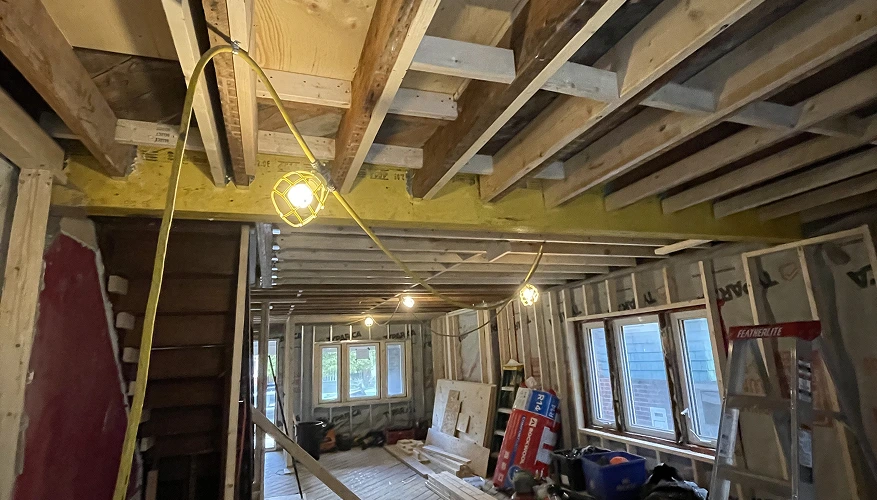
Laminated Veneer Lumber (LVL) is an engineered wood product commonly used for residential structural work.
LVLs work well for many typical openings and are relatively easy to incorporate into conventional wood framing. Depending on the span and loads, several LVLs may be fastened together to create one larger beam.
Steel Beams
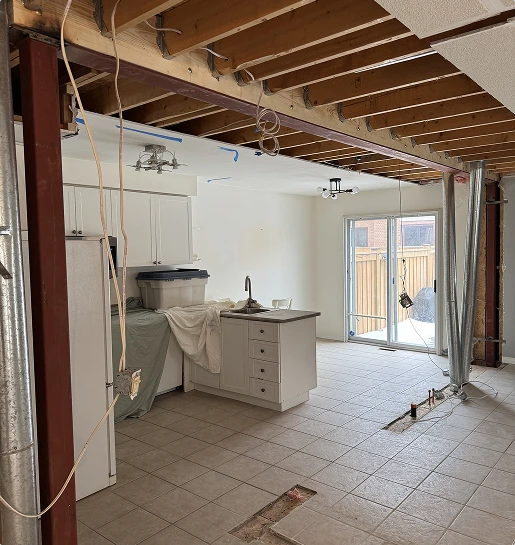
For longer spans or heavier loads, the engineer may specify a steel beam instead.
Steel can carry significant loads while allowing for larger openings, which makes it useful when you’re trying to create a wide-open main floor with as few posts as possible.
But installing steel can also add work. Depending on the design, the job may require fabrication, welding, steel columns, bearing plates, lifting equipment, fire protection and additional finishing.
Ultimately, the engineer determines what type and size of beam the house requires. It’s not simply a matter of choosing steel or LVL based on preference.
Flush Beam or Dropped Beam?
You’ll also need to decide, based on the engineered design, whether the beam will sit below the ceiling or be installed within the floor system.
Dropped Beam
A dropped beam sits underneath the existing floor joists.
It’s usually the simpler and more economical option because the existing joists can often remain mostly untouched.
The trade-off is that you’ll still see the beam below the finished ceiling.
Flush Beam
A flush beam is installed within the floor system so you can maintain a flat ceiling from one room into the next.
It’s usually the look homeowners prefer when they’re trying to create a seamless open-concept space, but it takes more work.
The existing joists may need to be temporarily supported, cut back and connected into the new beam with the hangers and connections specified by the engineer.
If the goal is a completely flat ceiling, the additional work can be worth it.
The Beam Is Only Half the Story
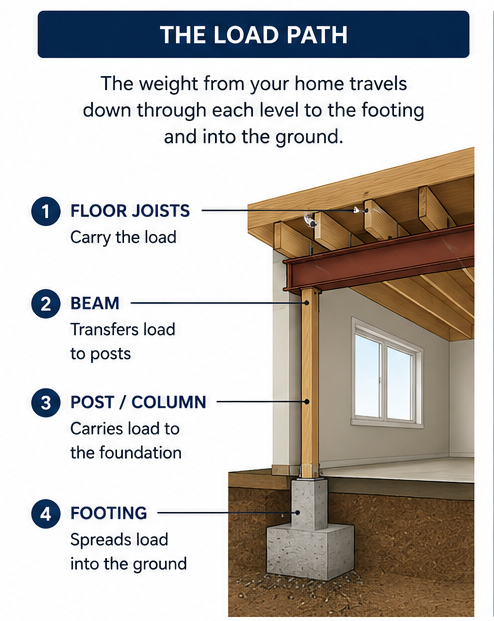
This is where structural wall removal gets more complicated than many homeowners expect.
Installing the beam takes care of the load above the opening. But that load still needs somewhere to go.
A simplified load path might look like this:
Second Floor → Beam → Post → Main Floor → Basement → Footing → Ground
If one end of the new beam lands somewhere without enough support underneath, we can’t simply install a post and call it done.
The engineer may require:
- New structural posts
- Steel columns
- New concrete footings
- Foundation wall reinforcement
- Basement framing modifications
This is why two walls that look almost identical can have completely different costs to remove.
One may already have proper support directly underneath. The other may require us to open the basement floor, excavate and pour a new footing before the beam above can be properly supported.
New Footings Can Add to the Cost
If the engineer calls for a new footing, part of the basement floor may need to be opened.
That usually means cutting and removing the concrete slab, excavating to the required depth, preparing the area, installing reinforcement if specified, pouring the footing and installing the new post or column.
Once the structural work is complete, the surrounding floor also needs to be repaired.
In a finished basement, there’s another layer to consider. Flooring, drywall, ceilings or built-ins may need to be removed and restored just to access the footing location.
The exact size and depth of the footing depends on the loads and the existing conditions of the house.
Access Matters More Than You Might Think
Getting the beam into the house can sometimes be a project on its own.
Toronto homes can be tight, especially when you’re working with:
- Narrow or shared driveways
- Finished basements
- Limited side-yard access
- Attached or semi-detached homes
- Tight staircases
- Older foundations
A large steel beam may not physically fit through the house in one piece. In some cases, the engineered design may allow it to be brought in as separate sections and connected on site.
This is something that needs to be figured out before installation day. The structural design can be perfect on paper, but we still need a practical way to get the material into position.
What Happens to Electrical, Plumbing and HVAC?
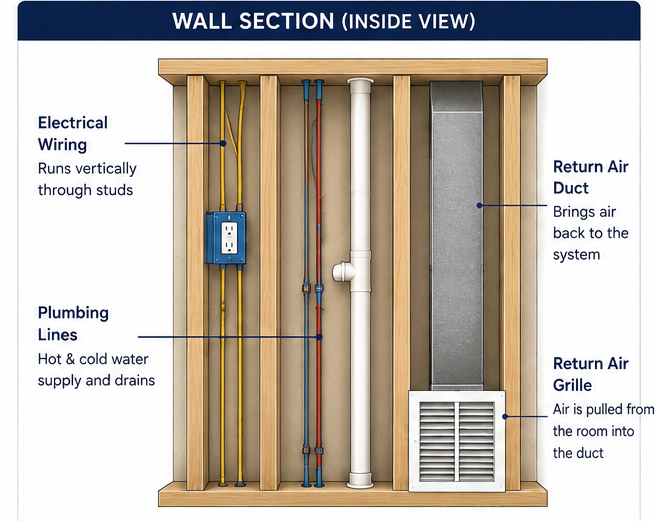
Walls rarely contain just framing.
There may be electrical wiring, switches, outlets, plumbing lines, drains, gas lines, HVAC ducts or return-air pathways running through the wall you’re planning to remove.
All of that has to be considered before demolition.
Electrical can usually be rerouted fairly easily, but plumbing and HVAC can be more restrictive. A drain or large duct can’t always be moved exactly where you want it without affecting other parts of the house.
That’s why we look at the structural and mechanical layout together, rather than figuring out what to do with the mechanical systems after the wall is already gone.
Don’t Forget About the Flooring
When you remove a wall, you’re usually left with a gap in the floor where the wall used to sit.
If you’re replacing all of the main-floor flooring anyway, this isn’t a major concern.
If you’re trying to keep the existing hardwood, it can be more difficult.
Depending on the flooring, we may be able to weave new hardwood into the existing floor, find a matching material or create a transition. In other cases, refinishing or replacing the flooring throughout the connected space gives a better result.
It’s a relatively small detail compared with installing the beam, but it can make a big difference in how finished the renovation looks.
Do You Need a Permit to Remove a Load-Bearing Wall in Toronto?
For structural wall removal, a building permit is generally required.
Structural drawings are typically prepared showing how the existing loads will be supported once the wall is removed.
Depending on the project, the drawings may show:
- Existing and proposed floor plans
- Beam sizes and specifications
- Post locations
- Structural connections
- Footing details
- Structural notes and calculations
Inspections are then completed at the required stages of construction.
This is why load-bearing wall removal shouldn’t be approached as simply taking down a wall and putting a beam in its place. The engineer needs to consider the entire load path, including what’s happening above and below the new beam.
Older Toronto Homes Can Come With Surprises
Older homes are often great candidates for open-concept renovations, but they can also be harder to predict.
Once the walls and ceilings are opened, we sometimes find things that couldn’t reasonably be seen during the initial estimate.
That might include:
- Previous undocumented renovations
- Floor joists that have been cut or altered
- Unusual framing
- Floors that are significantly out of level
- Old plumbing
- Older electrical systems
- Multiple layers of ceilings
- Masonry walls
- Existing beams that are undersized
- Foundation conditions that don’t match what’s expected
None of this means an older house can’t be opened up. It just means there’s more value in doing the investigation and planning properly before the structural work starts.
Can You Remove More Than One Load-Bearing Wall?
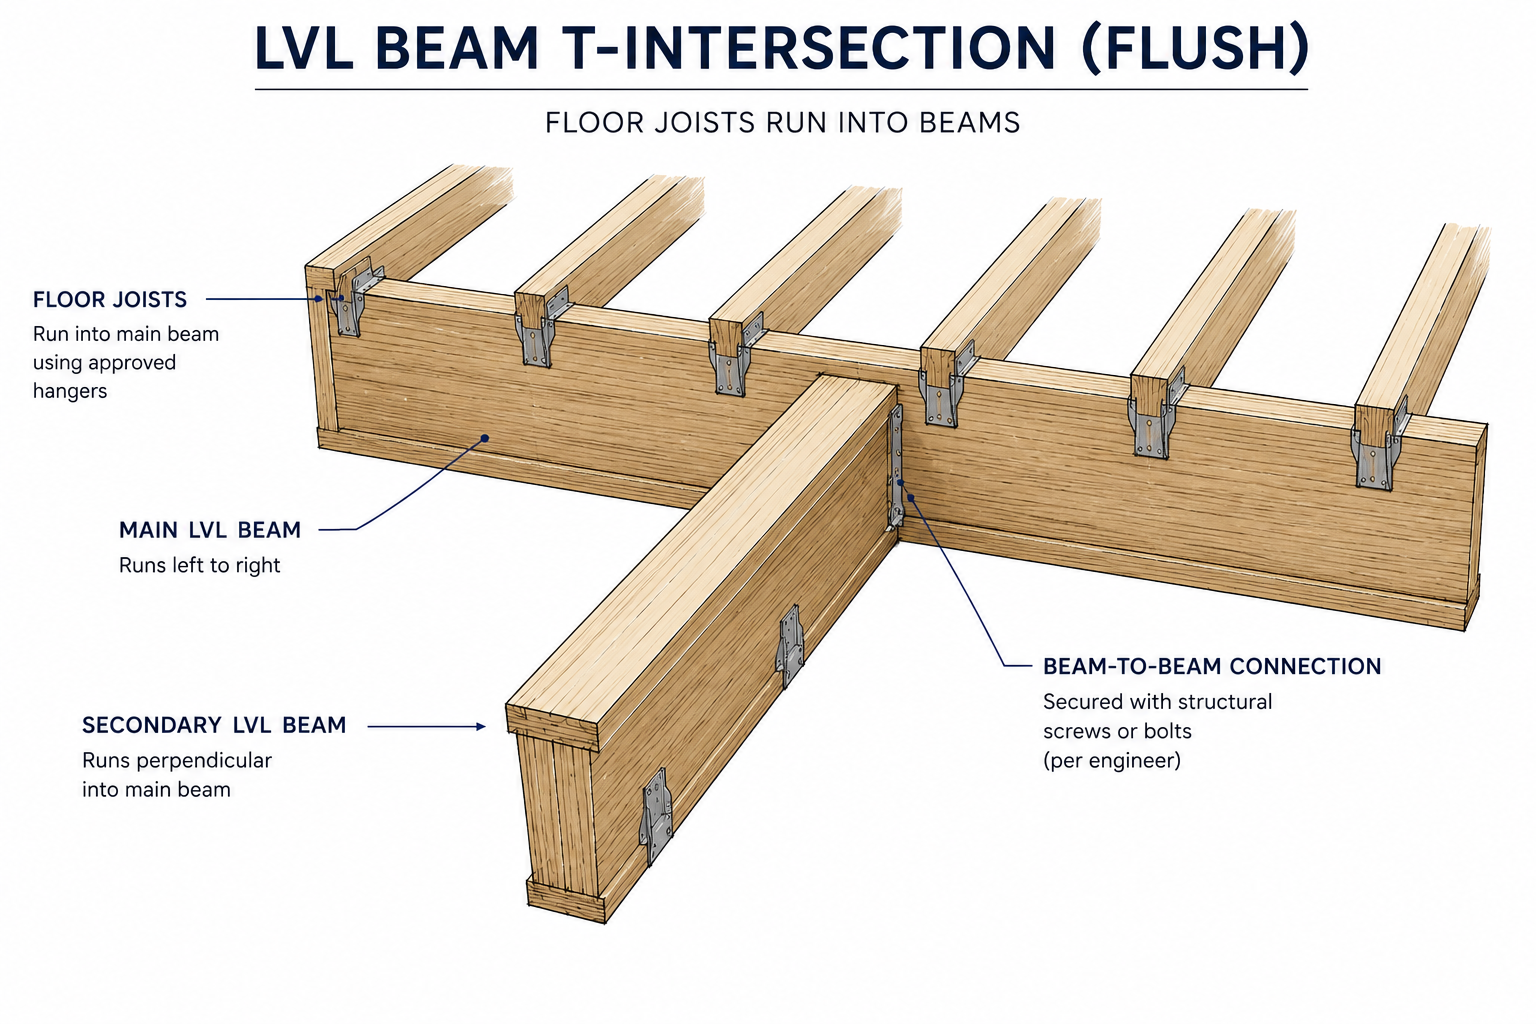
Yes.
Some of the more dramatic main-floor transformations we work on involve multiple structural beams.
For example, you might remove the wall between the kitchen and dining room and another wall between the kitchen and living room.
Depending on how the house is framed, that could require intersecting LVLs, steel beams, multiple posts or a combination of different structural systems.
At that point, you’re no longer dealing with a simple wall removal. It’s a structural renovation, and it needs to be planned that way from the beginning.
How Long Does Load-Bearing Wall Removal Take?
The actual beam installation isn’t necessarily the part that takes the longest.
There’s work that needs to happen before and after it:
Site Review → Structural Design → Permit → Temporary Shoring → Demolition → Beam Installation → Inspection → Mechanical Work → Drywall → Flooring → Finishing
For a relatively straightforward structural opening, the active construction portion may take around 1–3 weeks, depending on how much restoration is required.
If the wall removal is part of a larger kitchen or main-floor renovation, the overall timeline will naturally be longer.
Engineering and permit timelines also need to be factored in before construction starts.
Is Opening Up Your Main Floor Worth It?
For the right house, it can make a huge difference.
Removing a wall can give you a larger kitchen, bring more natural light through the main floor, improve sightlines and make the space work better for everyday family life.
But a good open-concept renovation isn’t about removing as many walls as possible.
It’s about figuring out which walls should come out and then planning the structure, kitchen, lighting, flooring and mechanical systems around the new layout.
When those pieces are considered together, the finished space doesn’t look like a wall was removed. It looks like the house was designed that way from the beginning.
Planning an Open-Concept Renovation in Toronto?
Star Builders provides load bearing wall removal in Toronto and throughout the GTA, including engineering coordination, permits, temporary shoring, beam installation and finishing.
We can coordinate the process from the initial site review through engineering, permits, demolition, temporary shoring, beam installation and finishing.
Whether you’re removing one wall between the kitchen and dining room or restructuring most of the main floor, the goal is the same: create the open layout you want while making sure the structure behind it is properly designed and built.
Thinking about removing a load-bearing wall?
Contact Star Builders to schedule a consultation. We can take a look at the existing structure, discuss what you’re trying to achieve and give you a better idea of what’s involved and what you should budget for.