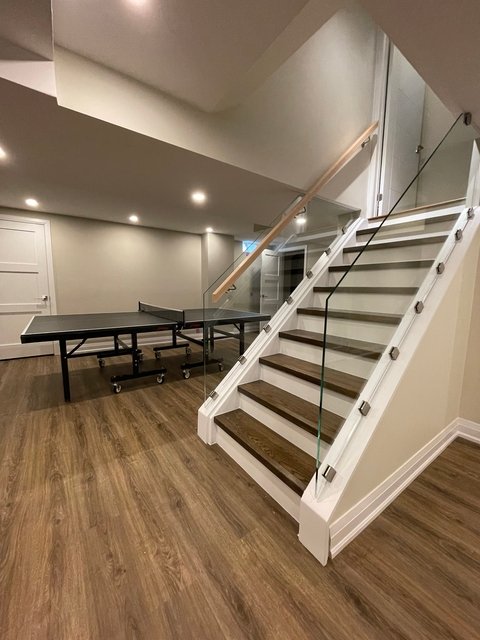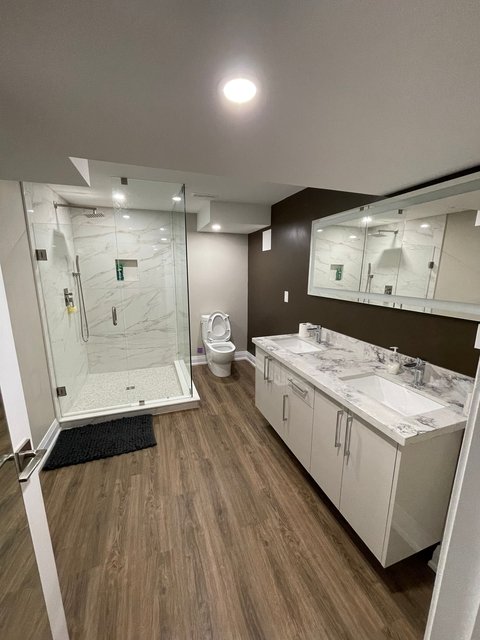

Project Spencer transformed a nearly 1,200-square-foot unfinished basement into a fully finished lower level designed for both everyday living and entertaining. Starting from an empty shell, the renovation created two bedrooms, a three-piece bathroom, a spacious living area and multiple custom feature elements that gave the basement its own distinct character.
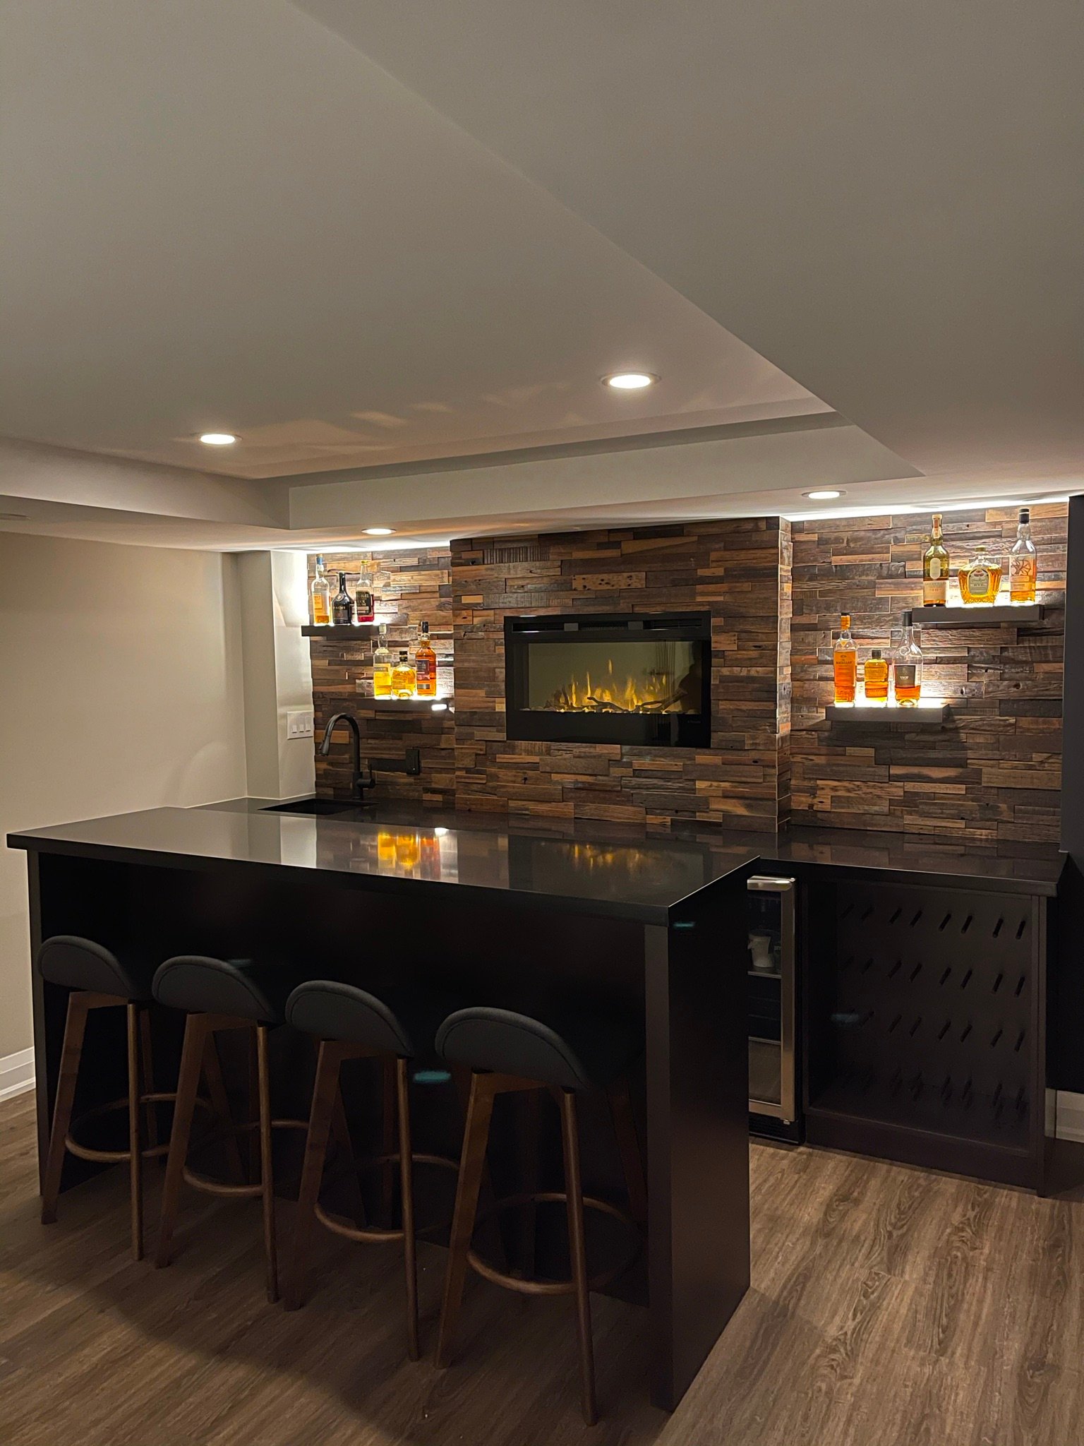
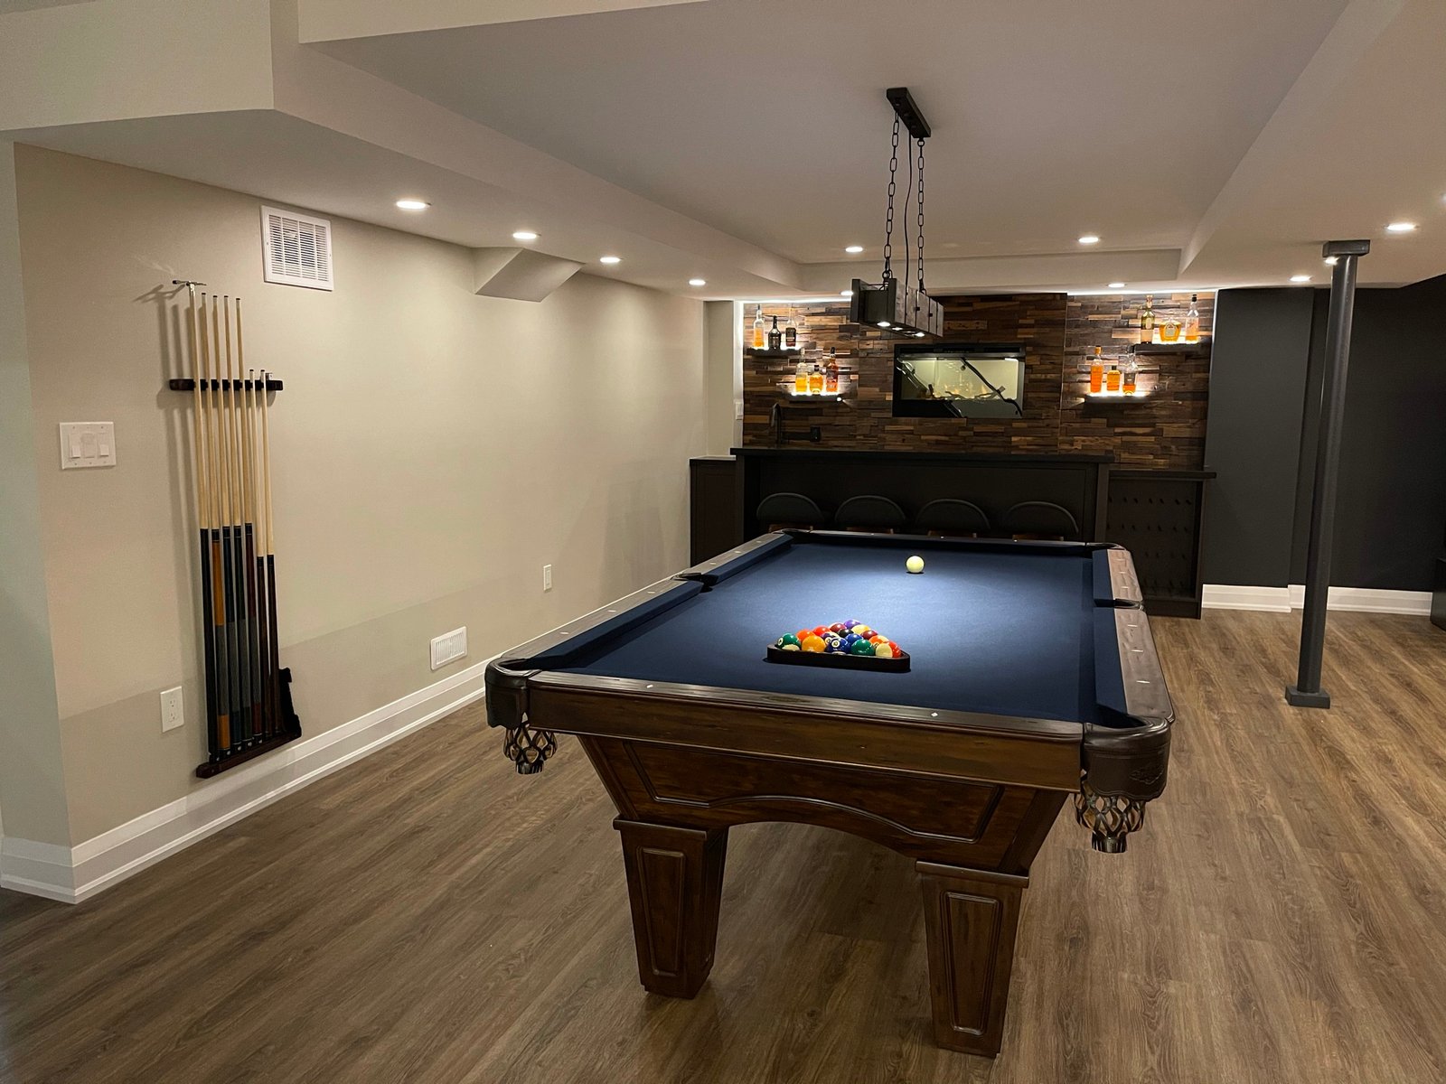
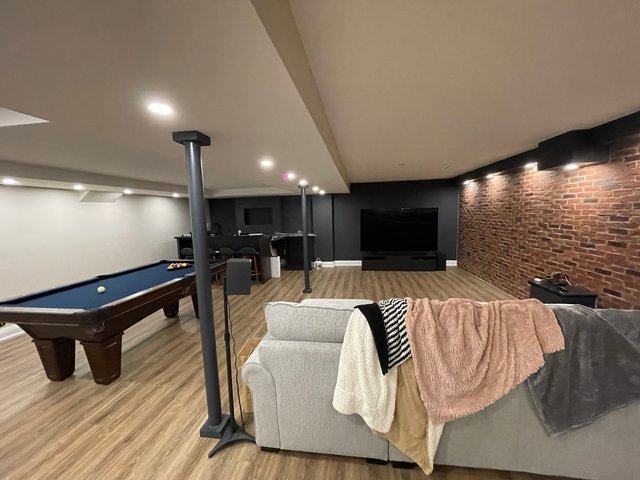
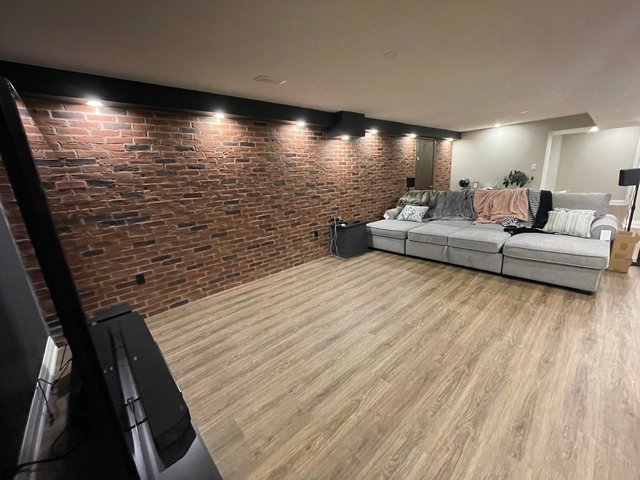
The new layout was built from the framing stage forward, with all-new plumbing, electrical and drywall completed before the finishing work began. The entertainment space became the focal point of the project, featuring a custom-built bar, a faux brick feature wall, a custom staircase with a glass railing, and dedicated areas for both a pool table and table tennis.
• Transformation of a nearly 1,200 sq. ft. unfinished basement into a finished living space
• Construction of two bedrooms, one three-piece bathroom and a large open living area
• Complete new basement framing and layout construction
• New plumbing rough-ins for the three-piece bathroom
• New electrical throughout the basement
• New pot light installation
• New receptacles and switches throughout
• New drywall installation
• Complete taping, mudding and drywall finishing
• Vinyl flooring installation throughout
• Custom finish carpentry
• New baseboards and trim
• New interior doors
• Existing staircase completely rebuilt with a custom glass railing
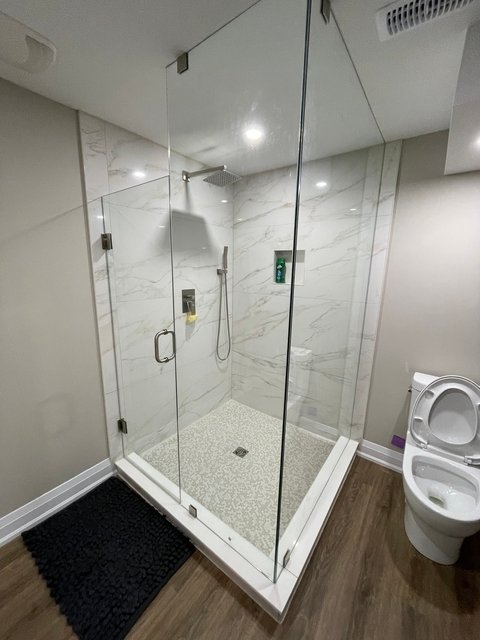
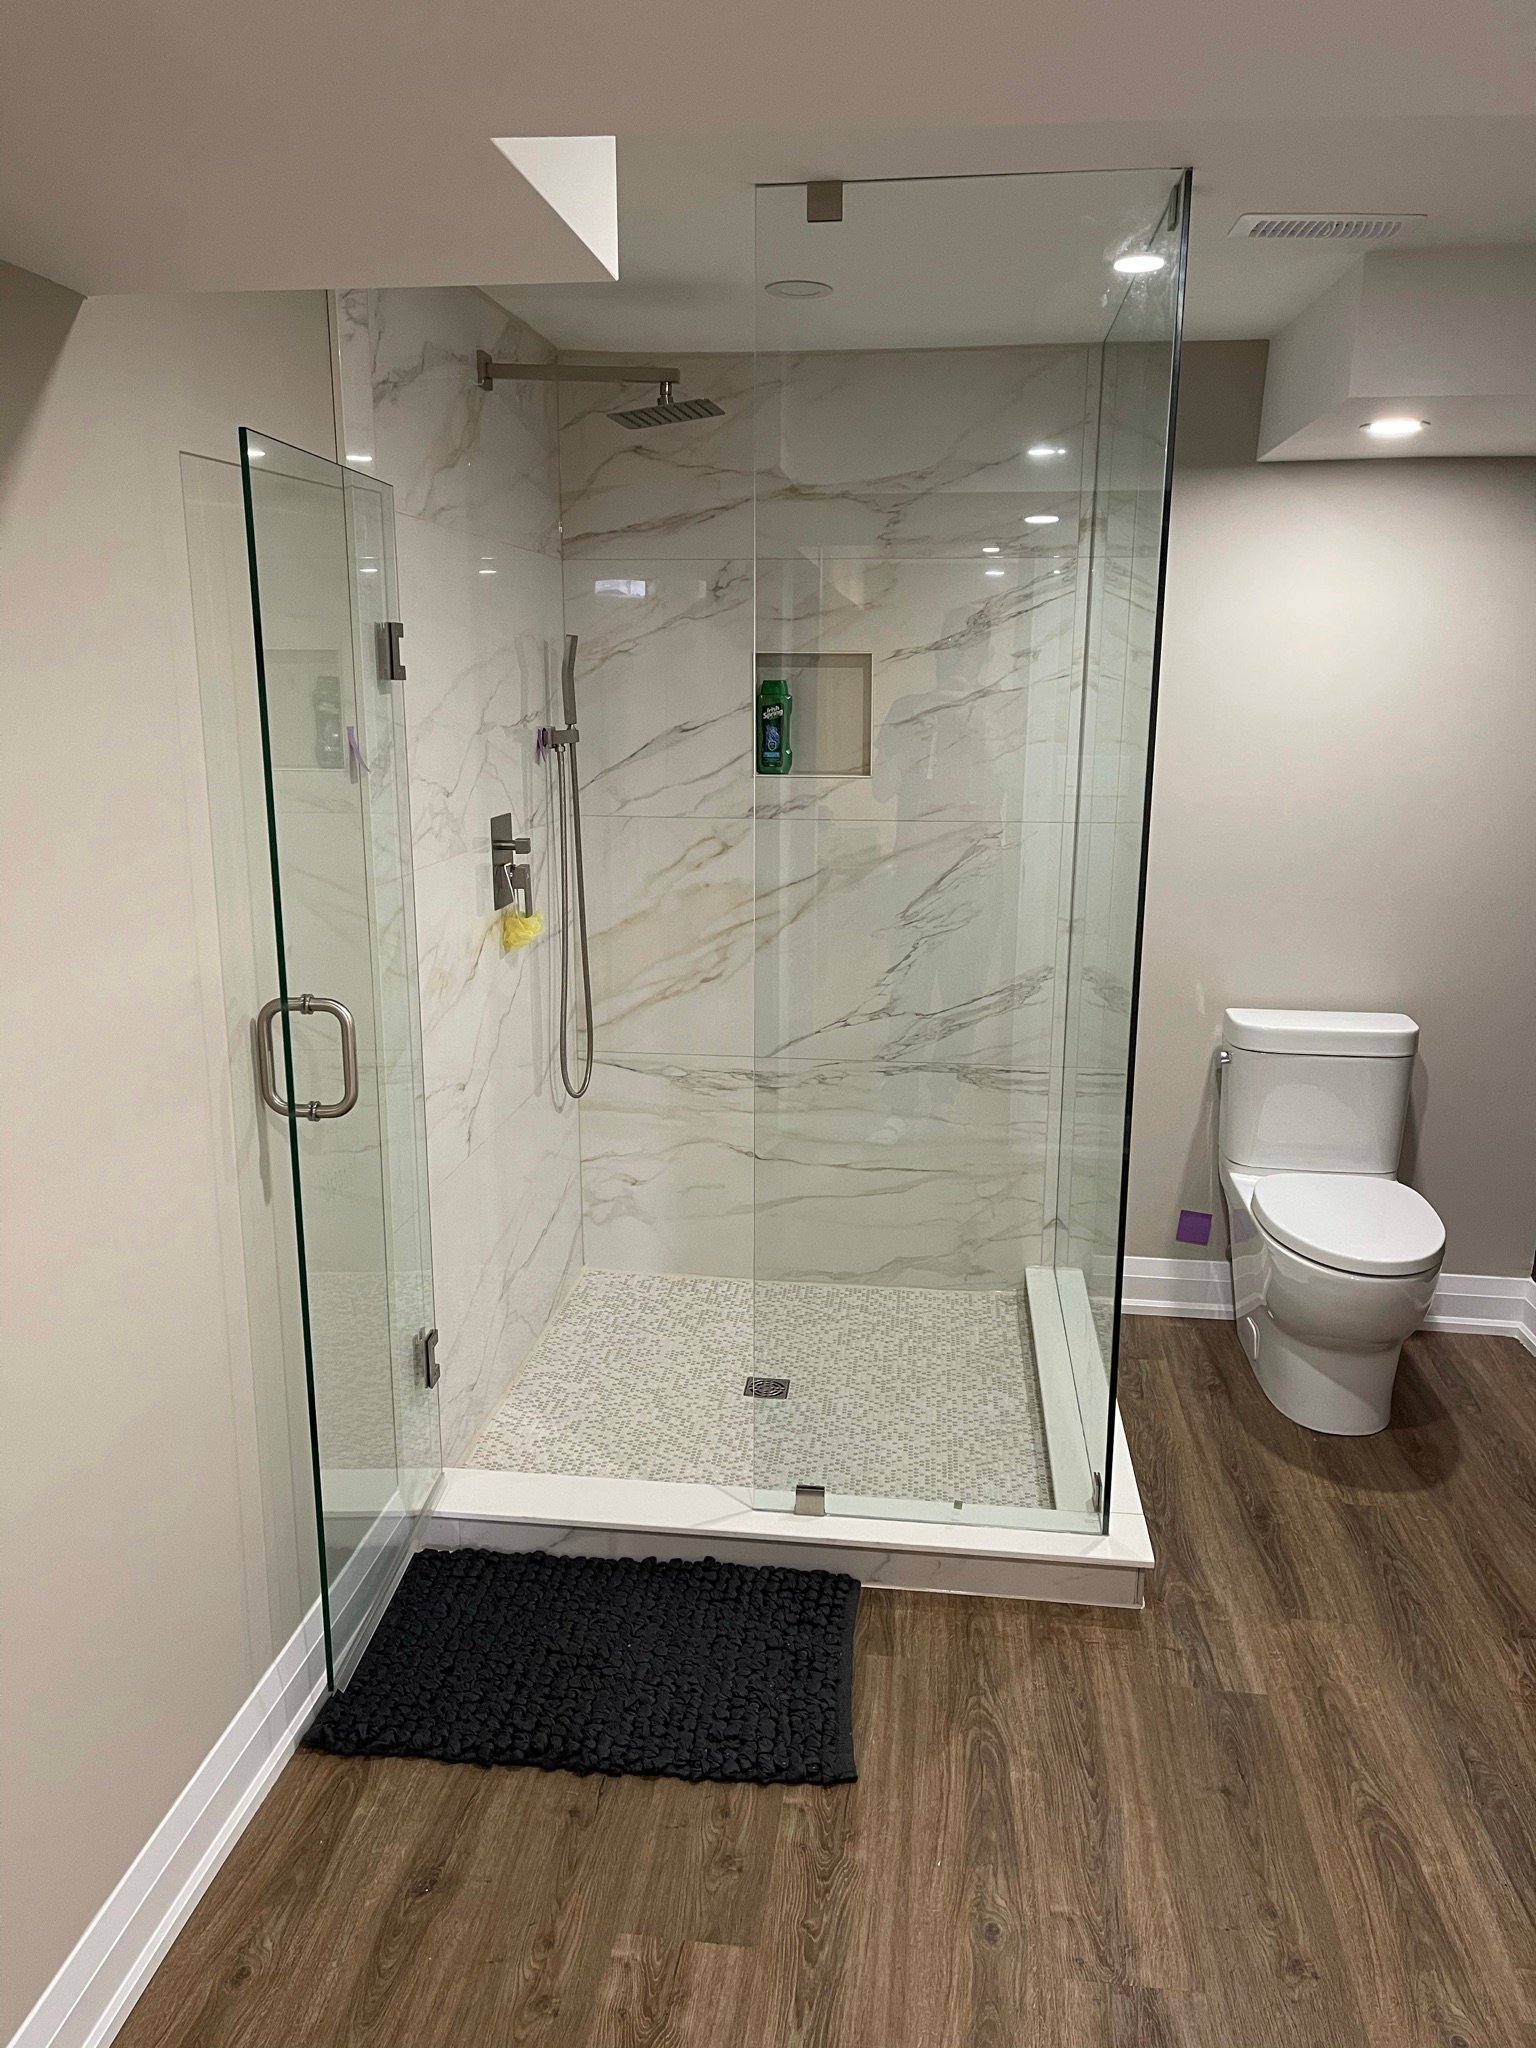
• Complete three-piece bathroom construction
• Shower waterproofing
• Custom porcelain tile installation
• Custom tiled shower niche
• Custom-built entertainment bar
• Faux brick feature wall installation
• Dedicated pool table and table tennis area
• Interior painting and finishing throughout
• Final detailing and complete site cleanup
Project Spencer transformed an unfinished basement into a fully functional two-bedroom living space with a high-end entertainment area.
From the custom bar and feature wall to the glass staircase and spacious recreation area, every detail was designed to make the basement feel like a seamless extension of the home while creating a space built for both everyday living and entertaining.