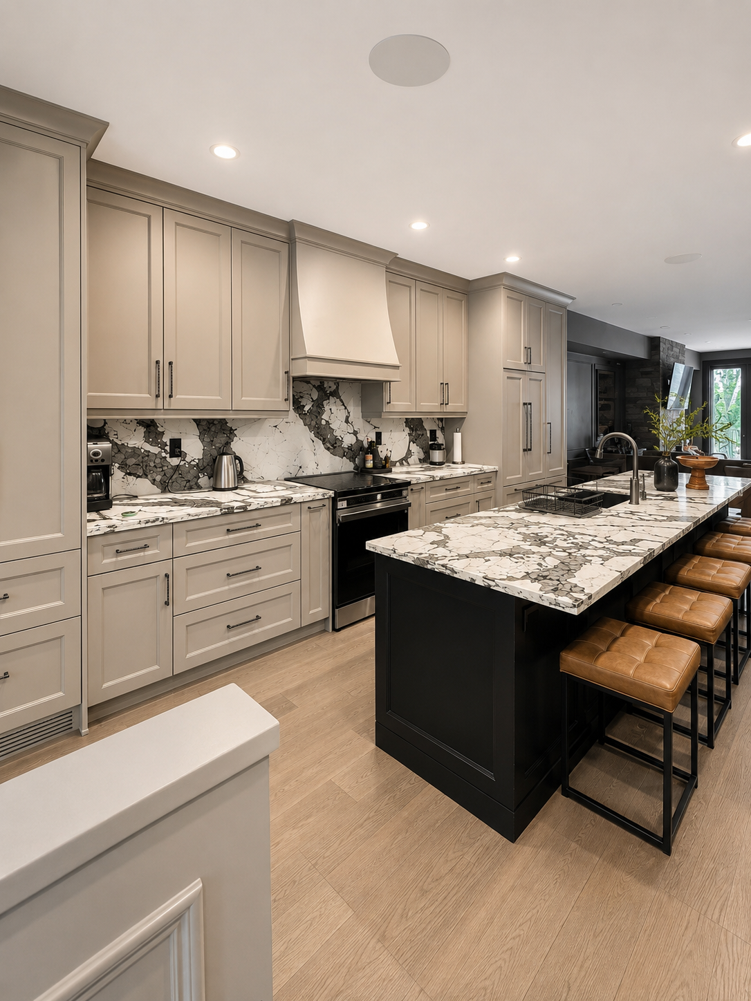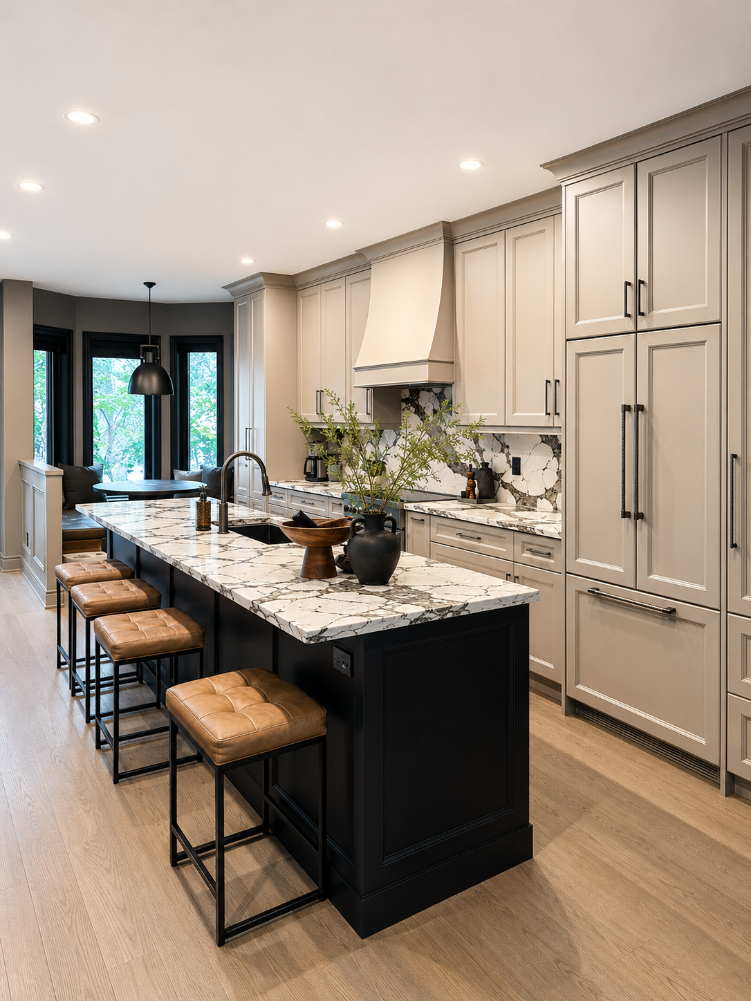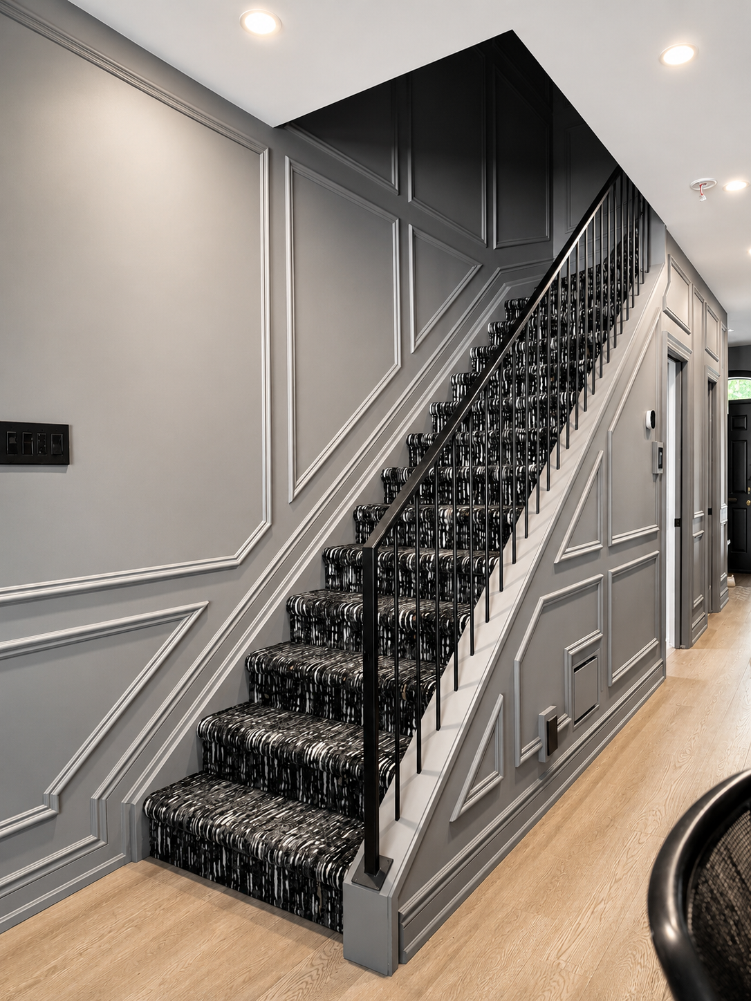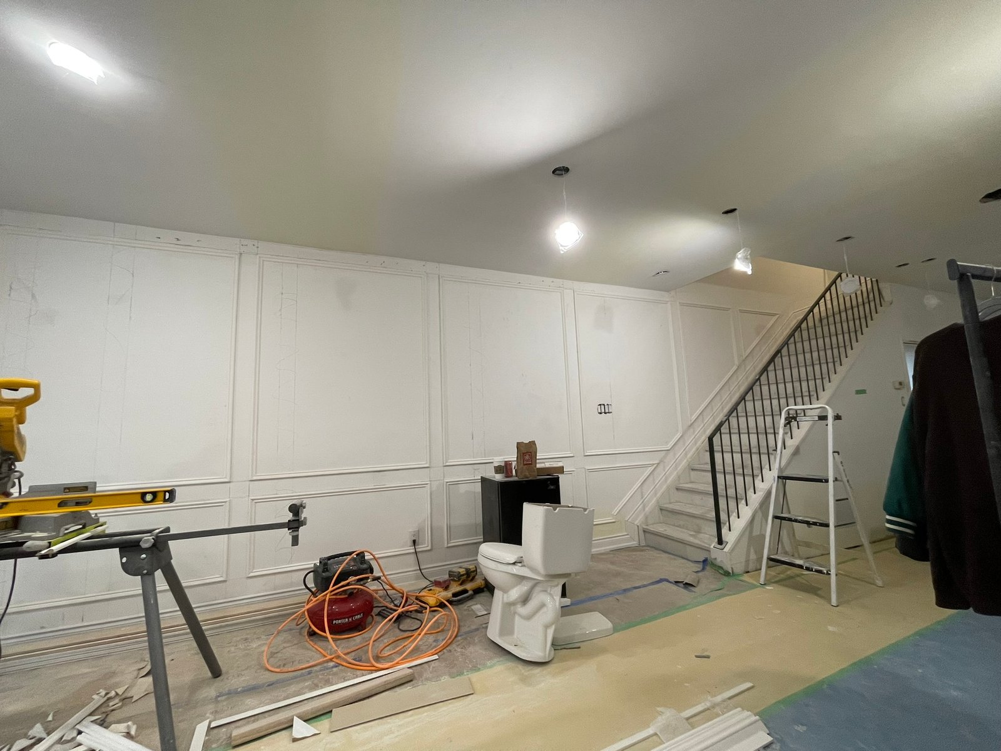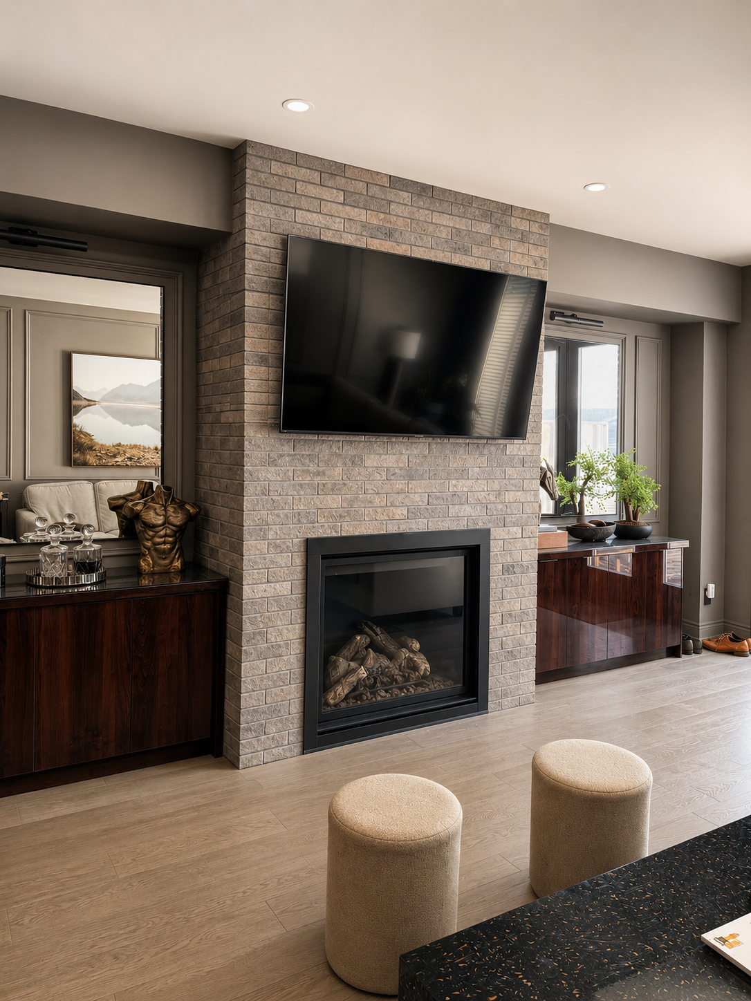

Project Queen involved a complete main-floor renovation, transforming the existing layout into a more open, modern living space while incorporating extensive structural, electrical and soundproofing upgrades. The project also extended beyond the main floor with renovations to two bathrooms and a complete backyard transformation.
A major part of the renovation involved removing a load-bearing wall through the centre of the home to create a more open connection between the main living spaces. With the structure opened up, we were also able to integrate a full in-ceiling Harman Kardon speaker system, new pot lights and Sonopan soundproofing within the floor and ceiling assemblies.
The main floor was finished with new engineered hardwood, custom mosaic tile at the entrance and powder room, and a fully custom kitchen with custom countertops. The renovation continued into the basement and second floor with custom bathroom work, while the exterior was transformed with a new composite deck, custom fencing and restored paver areas.
• Complete gut and selective deconstruction of the main floor
• Removal of a load-bearing wall through the centre of the home
• Temporary structural shoring and required structural modifications
• New open-concept main-floor layout
• Full in-ceiling Harman Kardon speaker system
• New pot lights and electrical upgrades throughout the main floor
• Sonopan soundproofing installed within ceiling and floor assemblies
• New engineered hardwood flooring throughout
• Custom mosaic tile installation in the powder room and front entry
• Fully custom kitchen cabinetry
• Custom kitchen countertops
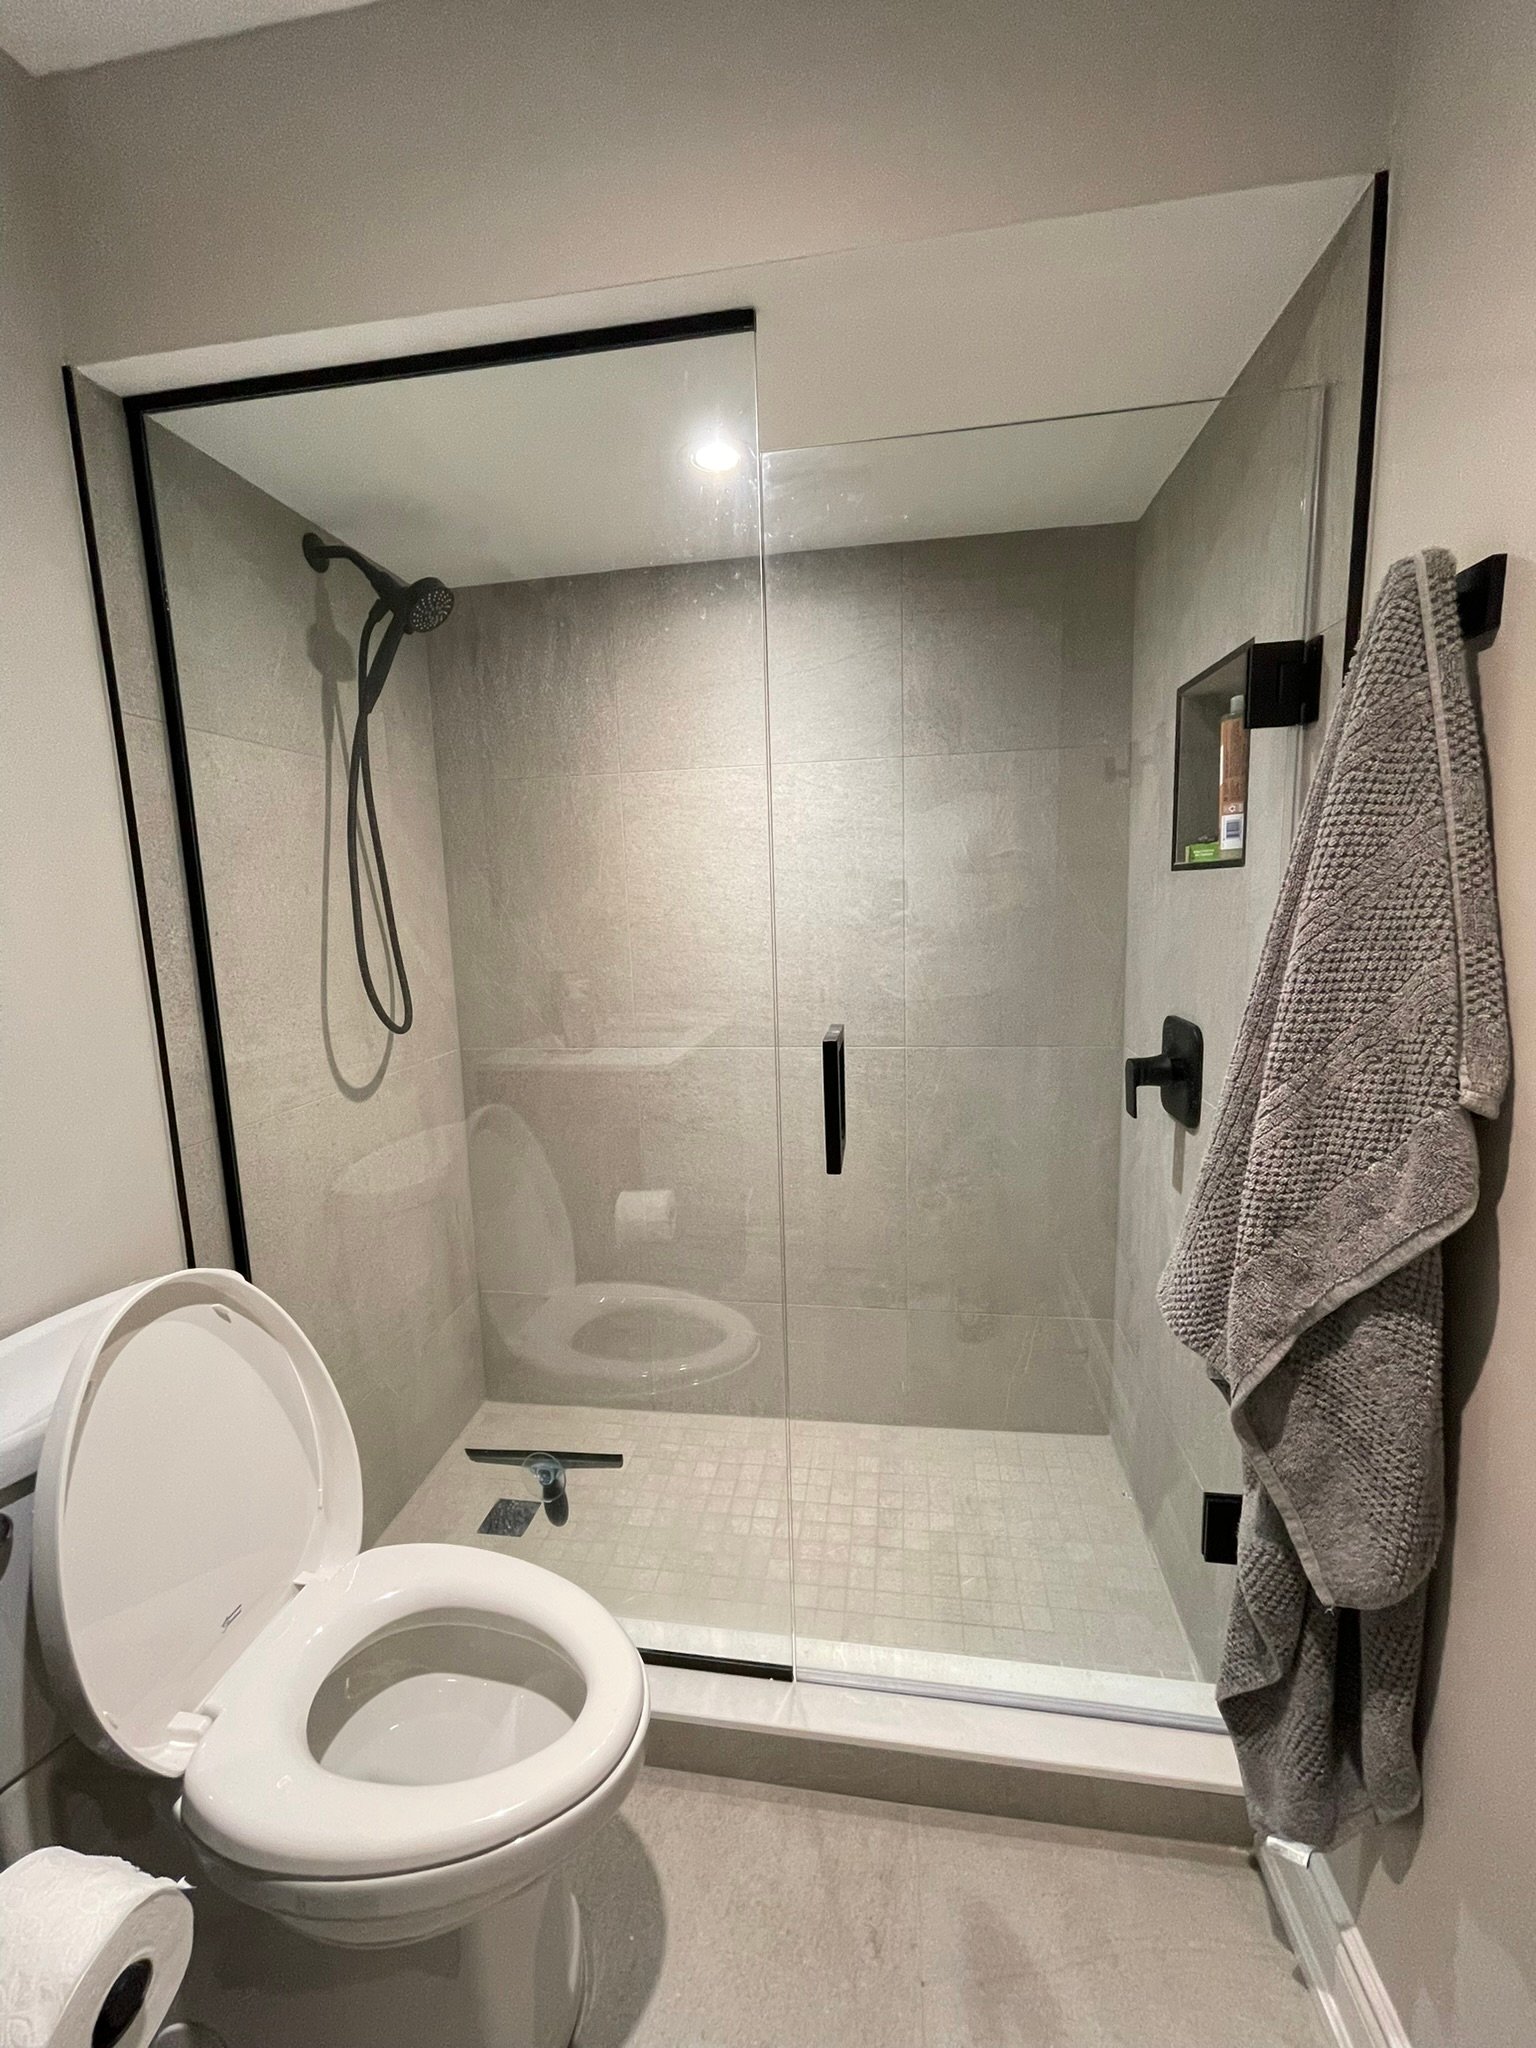
• Complete basement bathroom gut and renovation
• Custom tile installation in the basement bathroom
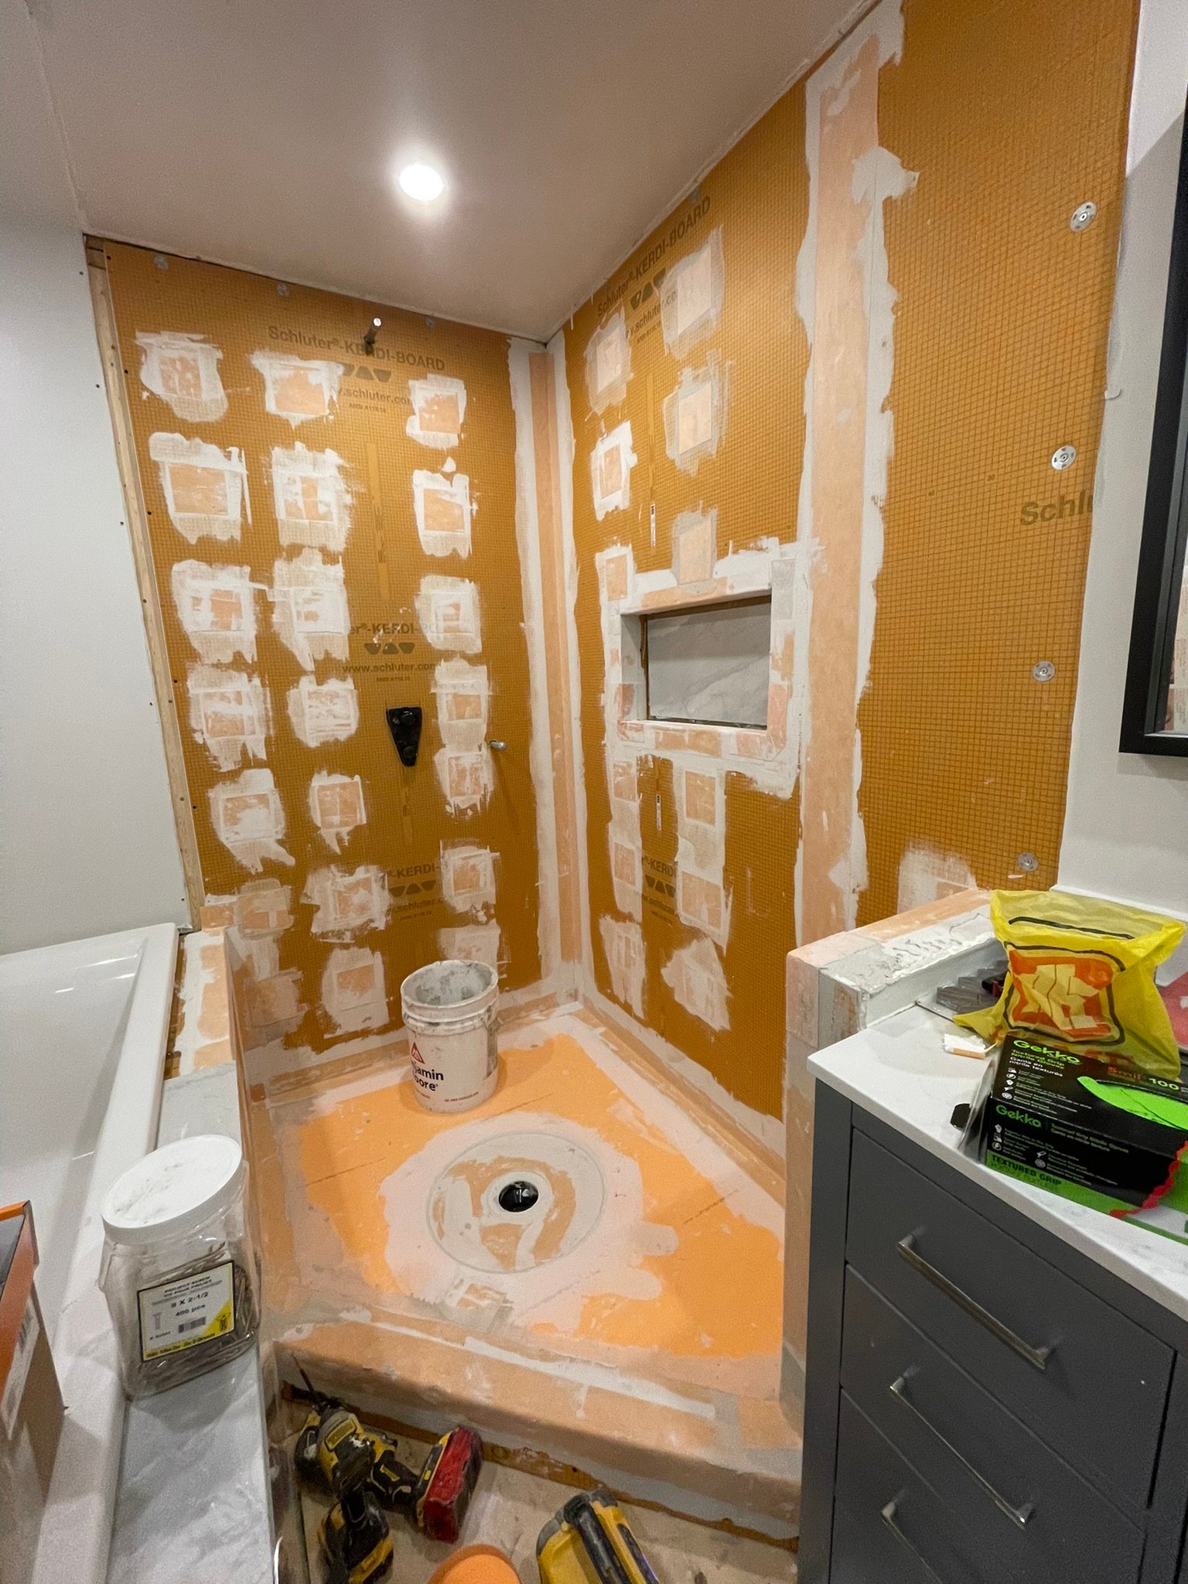
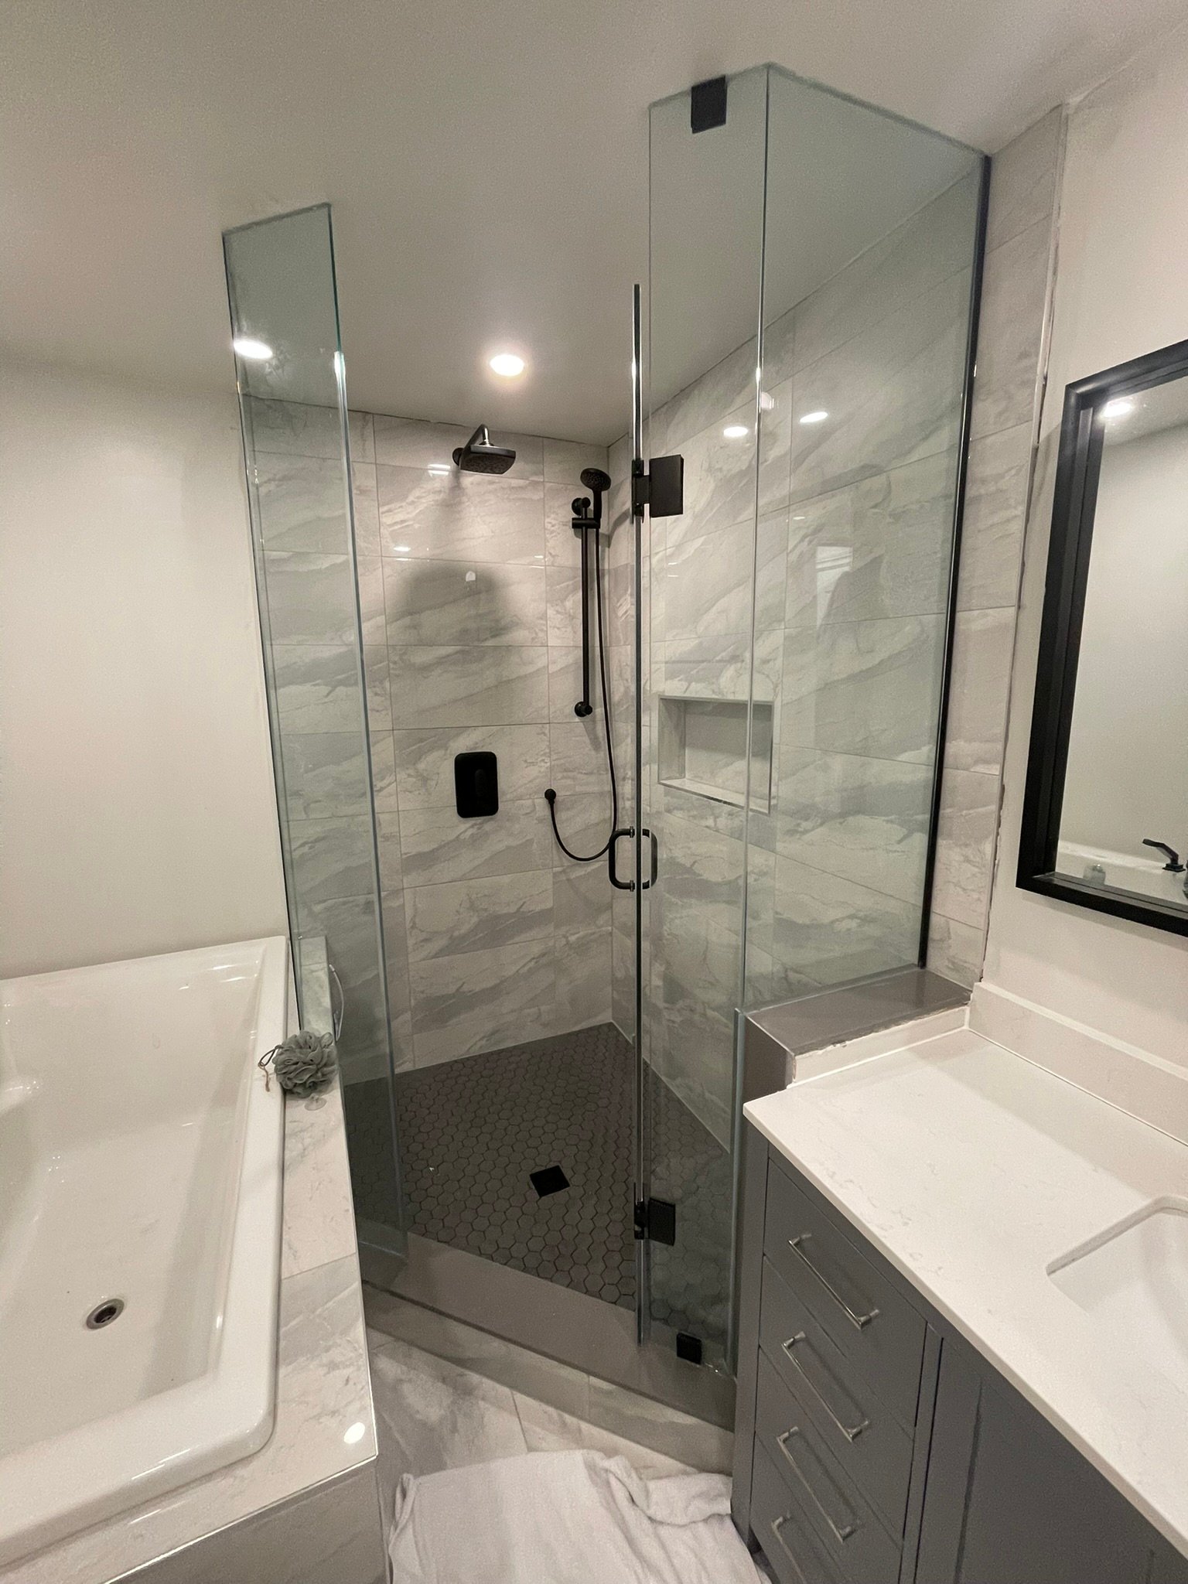
• Complete gut and rebuild of the second-floor ensuite shower
• Custom tile and shower finishing
• Drywall, taping and finishing throughout renovated areas
• Interior painting and finishing
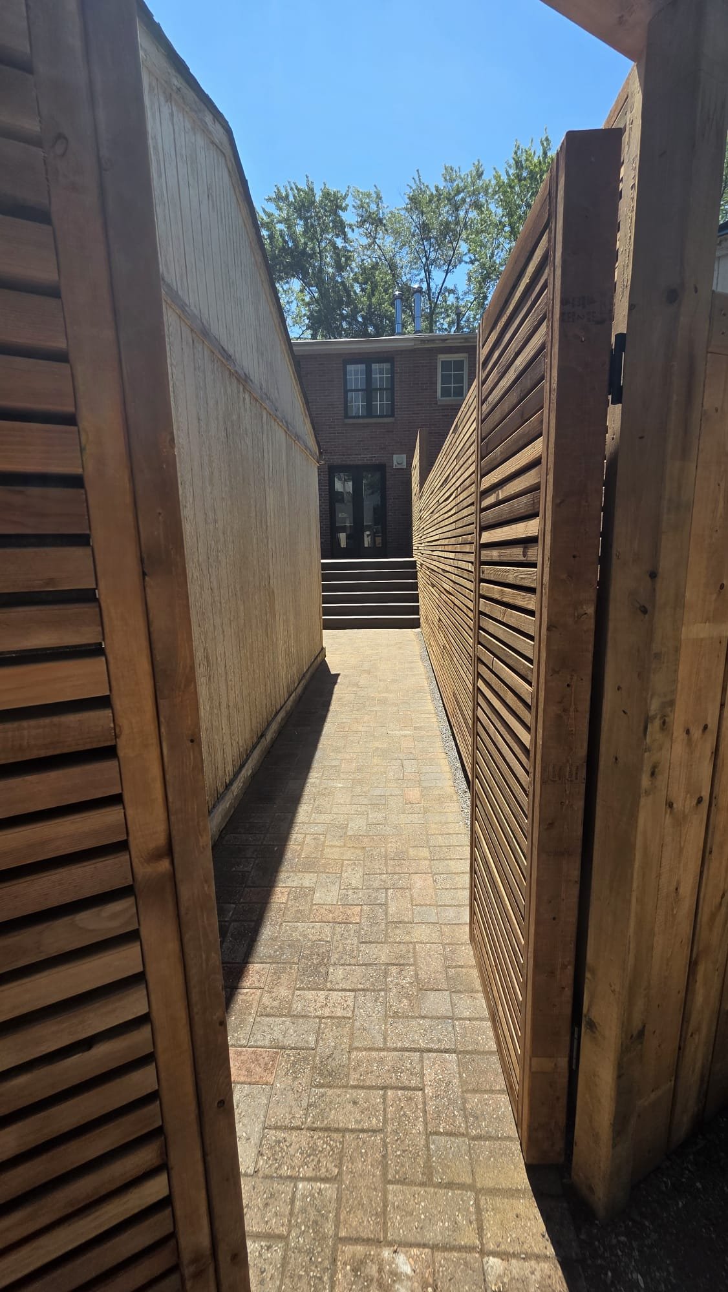
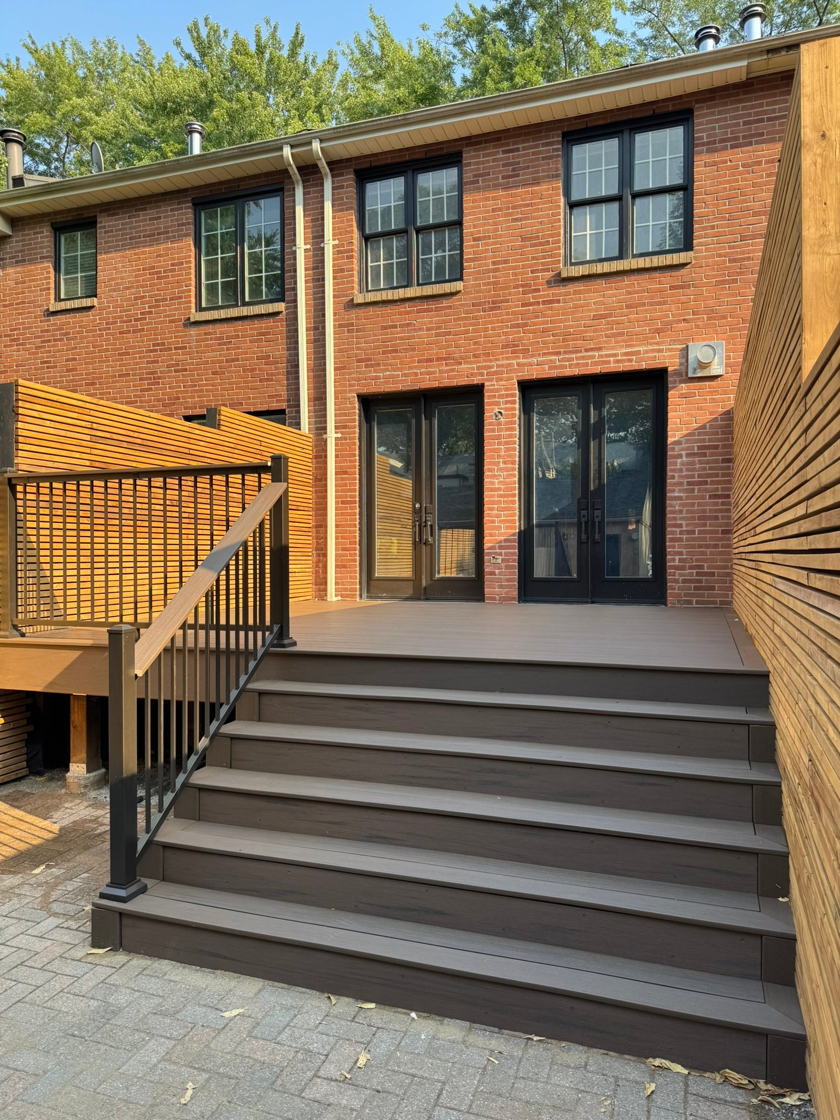
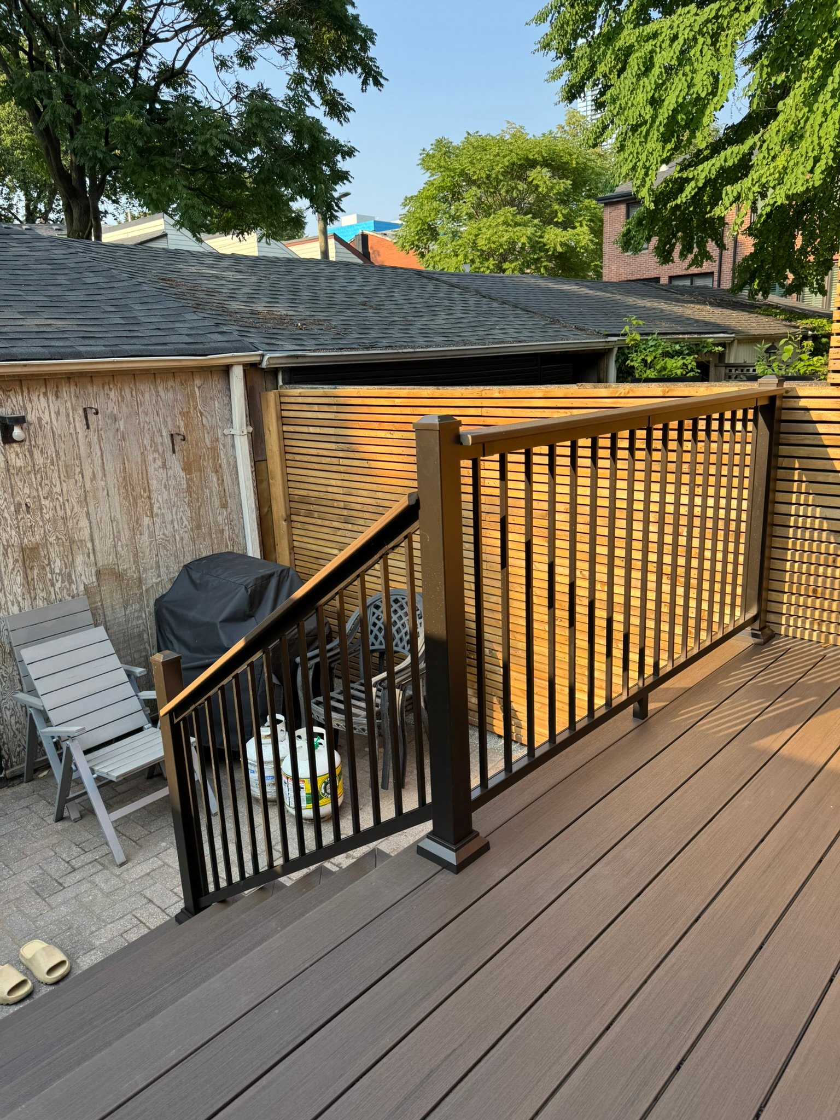
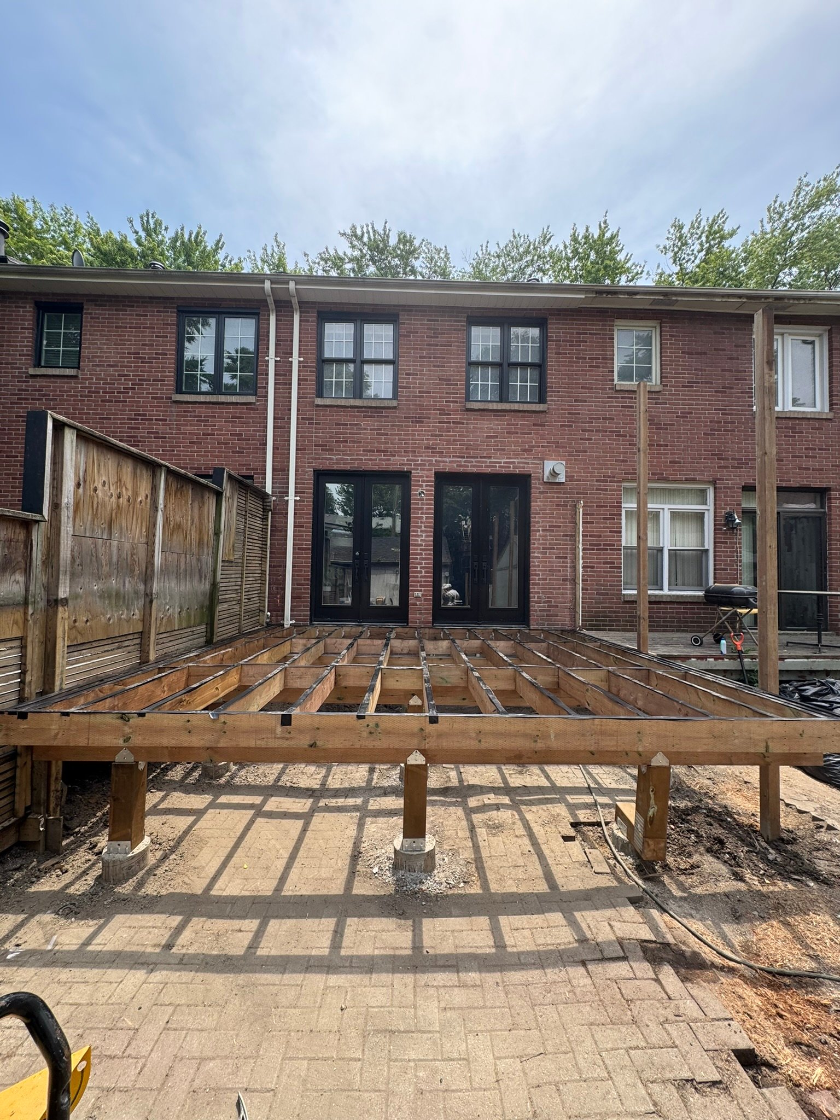
• New composite backyard deck
• Custom fencing throughout the backyard
• Existing pavers lifted and relaid as required
• Final detailing and complete site cleanup
The finished project transformed both the interior and exterior of the home. Removing the central load-bearing wall gave the main floor a much more open feel, while the custom kitchen, integrated audio, soundproofing and upgraded finishes added functionality without taking away from the clean design.
Outside, the new composite deck, fencing and refreshed pavers extended the renovation into the backyard, creating a finished outdoor space that feels like a natural continuation of the home.